
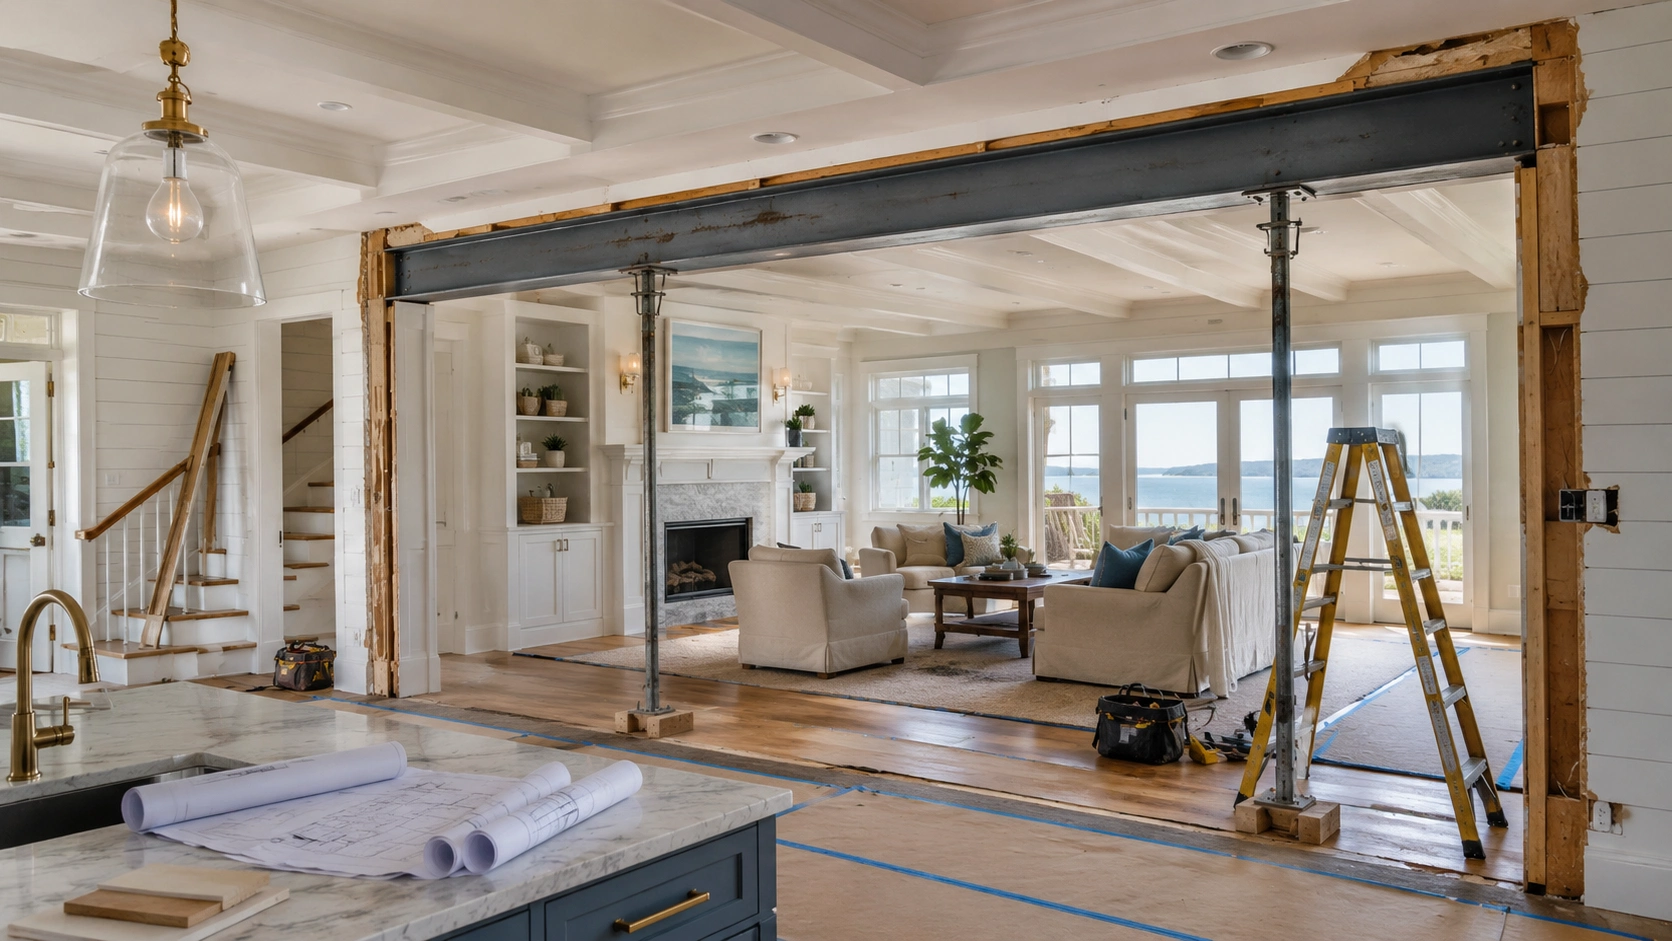
Removing a wall during a luxury home remodel starts with one question: is it load-bearing? That answer determines whether the project needs an engineered beam and support system, or whether it’s a simpler demolition. Either way, nearly every wall removal also involves rerouting electrical, plumbing, or HVAC lines, and older Hamptons homes bring their own framing quirks that change how the work gets planned.
This guide covers how load-bearing status gets determined, what’s different about older framing methods, what typically drives cost, and why permits and inspections matter more than most owners expect.
Key Takeaways
- Exterior walls are almost always load-bearing and are rarely removed entirely; interior load-bearing walls are the ones typically opened up during a remodel.
- A structural engineer determines the load path and specifies the replacement header, beam, or column system before any wall comes down.
- Homes built before the 1950s often use balloon framing, where wall studs run continuously from foundation to roofline, which changes how the load path is engineered compared to the platform framing used in most modern construction.
- Nearly every wall removal also involves mechanical work: electrical, plumbing, or HVAC lines routed through the wall need to be identified and relocated before demolition.
- Multi-story wall removals cost meaningfully more than single-story ones, since the beam has to carry more accumulated weight and often needs a larger support column or footing below.
- Permits and inspections are required for any load-bearing wall removal, and skipping them creates real problems at resale, not just during construction.
Load-Bearing vs. Non-Load-Bearing: The First Question
Every wall removal starts with classifying the wall. Load-bearing walls carry weight from the floor or roof above down to the foundation, and removing one without a proper replacement can cause sagging, cracking, or worse. Non-load-bearing walls are simpler partitions, but that doesn’t mean they’re free to remove, since they often still carry plumbing, electrical, or HVAC lines.
This is one piece of a broader look at how a Hamptons remodel comes together, which covers the rest of the decisions involved from start to finish.
Why Older Hamptons Homes Need a Different Approach
Modern homes, generally built after the 1950s, use platform framing, where each floor is built as a separate, self-contained platform. Many older Hamptons homes instead use balloon framing, where wall studs run continuously from the foundation all the way to the roofline, spanning two stories in a single, uninterrupted run.
That distinction matters because in a balloon-framed wall, the studs themselves are part of the exterior load path, not just a floor-by-floor support. Cutting into that wall for a removal or a new opening requires more careful shoring during construction and a structural plan that accounts for how the load actually travels through the house, rather than assuming it resets at each floor the way it does in newer construction.
This construction method shows up often in the Hamptons’ older shingle-style homes and early-20th-century farmhouses, many of which predate the shift to platform framing entirely. A wall that looks like a simple partition on a modern floor plan sketch can turn out to be carrying two stories of structural load once it’s actually opened.
What Happens to Electrical, Plumbing, and HVAC
Walls in older homes were built and rewired over decades, which means a single wall can carry electrical circuits, plumbing supply or drain lines, and HVAC ductwork, sometimes all three. Before any demolition starts, these need to be traced and a plan made for rerouting them, since cutting into an active line mid-project causes delays and added cost.
This is also where older Hamptons homes tend to surprise owners: previous renovations sometimes rerouted lines in ways that don’t match the original blueprints, if blueprints exist at all, which is why an experienced contractor opens exploratory sections before finalizing a full demolition plan.
What a Wall Removal Actually Costs
Cost depends less on the wall’s length and more on what it’s doing structurally and what’s routed through it. A wider opening, such as one spanning an entire great room, also means a deeper beam, which can affect ceiling height and sometimes requires the ceiling itself to be adjusted to keep ample headroom. The table below breaks down the factors that move the number most.
| Factor | Impact on Cost |
| Load-Bearing Status | Non-load-bearing walls are simpler and cheaper to remove; load-bearing walls require an engineered beam and support system |
| Number of Stories | Multi-story removals carry more accumulated weight, often requiring larger beams and additional footings below |
| Mechanical Lines | Electrical, plumbing, or HVAC running through the wall add rerouting costs beyond the removal itself |
| Wall Material | Plaster and lath, common in older homes, is heavier and more labor-intensive to demo than drywall |
Because so much of the final number depends on what’s hidden inside the wall rather than the wall itself, coordinating structural wall removal in a Hamptons remodel usually means pricing the mechanical rerouting and the structural work as one combined scope, not two separate estimates.
Permits, Inspections, and Why They Matter
Any load-bearing wall removal requires a permit, and most municipalities require stamped structural engineering drawings before that permit gets issued. Inspections typically happen at the framing stage, before drywall goes back up, to confirm the new beam and supports are installed correctly.
Skipping this step doesn’t just risk a stop-work order during construction. Unpermitted structural work is one of the most common issues that surfaces during a home sale, when a buyer’s attorney or inspector asks for documentation that was never filed.
In East Hampton and Southampton specifically, permit review for structural work can add several weeks on top of the construction timeline itself, which is worth building into a project schedule from the start rather than treating as a delay once it happens.
Wall removal is also usually the most disruptive single phase of a remodel, with dust, noise, and temporary loss of use in whatever room is affected. For a closer look at what it’s like to live through wall removal and framing work, see our guide on living in the home during a major remodel.
Things to Know
- Even a non-load-bearing wall can be expensive to remove if it’s hiding electrical, plumbing, or HVAC lines that need rerouting.
- A structural engineer’s stamped drawings are typically required before a building department will issue a permit for load-bearing wall removal.
- In balloon-framed homes, temporary shoring has to support the load above during the cut, since the studs themselves are part of the continuous load path rather than isolated to one floor.
- Plaster and lath walls, common in pre-1950s construction, are heavier and more labor-intensive to demo than drywall, and often release more dust and debris.
- The finished opening usually needs a wider header than a same-width doorway would, since it’s spanning what used to be a full wall, which affects ceiling height and trim details on either side.
- Skipping permits on a load-bearing wall removal can surface during a future home sale, when a buyer’s inspector or attorney asks for documentation that doesn’t exist.
Frequently Asked Questions
How do I know if a wall is load-bearing?
A structural engineer or experienced contractor can confirm load-bearing status by checking whether the wall runs perpendicular to floor joists, sits above a support in the basement or foundation, or aligns with a wall on the floor above; appearance alone isn’t a reliable indicator.
Many homeowners assume exterior walls or walls that “feel” structural are the only load-bearing ones, but interior walls carry weight just as often, especially in homes with more than one story.
Is it more expensive to remove a wall in an older home?
Often yes, particularly in homes built before the 1950s that use balloon framing, where continuous studs run from the foundation to the roofline rather than being broken up floor by floor.
That construction method changes how the load path is engineered around the opening, which typically means more shoring and a more involved structural plan than the same wall removal would require in a newer, platform-framed home.
What happens to electrical and plumbing when a wall comes down?
Electrical, plumbing, and HVAC lines running through or near the wall have to be identified and rerouted before demolition, since cutting into an active line mid-project causes delays and added cost.
This is one of the most common reasons a wall removal budget grows beyond the initial estimate, since these lines aren’t visible until the wall is actually opened.
Do I need a permit to remove an interior wall?
Yes, for load-bearing walls. Removing a load-bearing wall requires a permit and, in most municipalities, stamped structural engineering drawings before the permit will be issued.
Even non-load-bearing wall removal often requires a permit if it involves electrical or plumbing work, so it’s worth confirming with the local building department before starting.
How long does it take to remove a load-bearing wall?
A single wall removal, from engineering to framing to finish work, typically takes one to three weeks depending on the wall’s size and what’s routed through it.
That timeline extends if unexpected mechanical rerouting or framing issues are discovered once the wall is opened, which is common enough in older homes to budget extra time for.
Getting Wall Removal Right on an Older Hamptons Home
Whether you’re opening a single wall between two rooms or reworking a full floor plan around several removals, knowing which walls can move and what’s hidden inside them shapes the entire scope, budget, and timeline before a single stud comes down.
Hamptons Luxury Design + Construction handles structural wall removal across Southampton, East Hampton, Sag Harbor, Water Mill, and the surrounding villages, working with structural engineers on every project regardless of the wall’s size. A structural and site evaluation is the most reliable way to know what a specific wall involves before a scope or budget is set.