
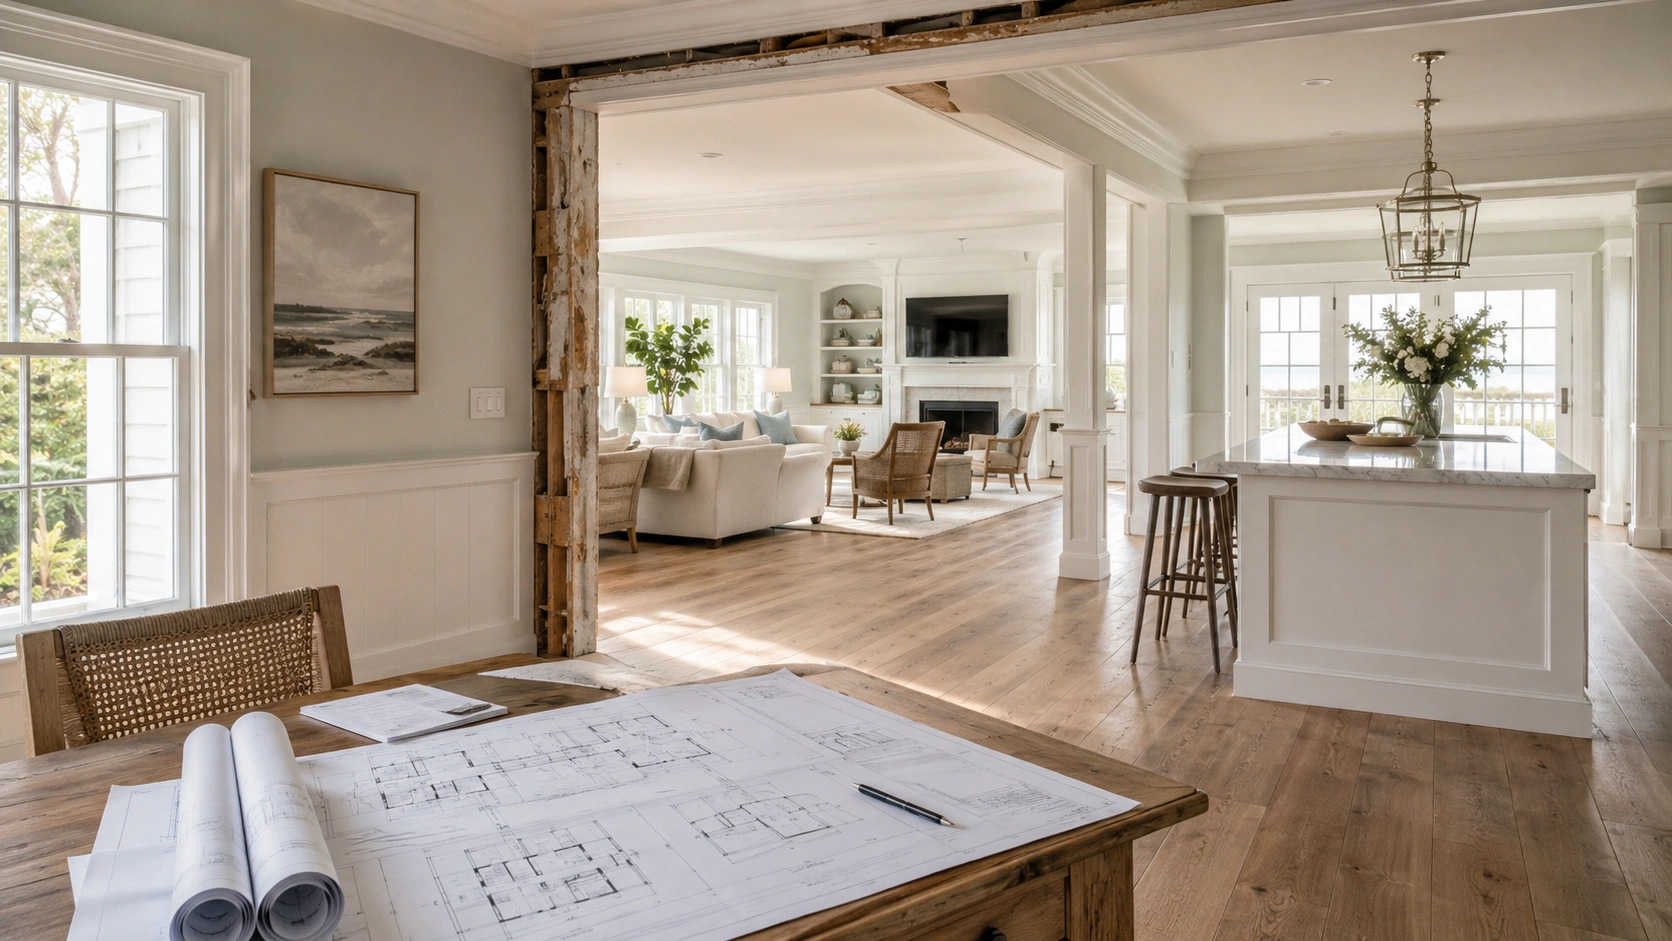
Reconfiguring the floor plan of an older Hamptons home usually means combining separated rooms, relocating the kitchen or the stair, or converting a rarely used room to a new purpose. Nearly every project follows one of a handful of repeatable patterns, and which walls can actually move is a structural question that has to be answered before any layout gets finalized.
This guide walks through the reconfiguration patterns we see most often, what determines whether a wall or staircase can move, and what it takes to make the mechanical systems and finished layout work together once the structure changes.
Key Takeaways
- Floor plan reconfiguration usually means combining separated rooms into a shared living and kitchen area, relocating the kitchen or primary stair, or converting an underused room to a new function.
- Which walls can move is a structural question first: a load-bearing wall needs an engineered header or column before it can come down, which shapes what layouts are actually possible.
- Relocating a staircase affects framing on every floor it passes through and often requires new structural support wherever the old stairwell opening is closed in.
- Combining several small rooms into one open space changes HVAC needs, since a single large volume heats and cools differently than the separate rooms it replaced, and usually needs rezoned ductwork.
- Vaulting or raising a ceiling to unify combined rooms is possible in most cases, but depends on what’s directly above: roof framing, attic storage, or a second-floor room all change the calculation.
- On older Hamptons homes with shingle-style or historic exteriors, floor plan changes are usually planned to leave the exterior silhouette untouched, with the reconfiguration happening entirely inside the existing envelope.
Common Floor Plan Reconfiguration Patterns in Older Hamptons Homes
Most floor plan reconfigurations in older Hamptons homes follow one of a handful of repeatable patterns, rather than a completely custom rework of the entire footprint. Recognizing which pattern fits your home is usually the fastest way to scope a realistic project.
These patterns are part of the broader set of decisions covered in the full planning guide for a Hamptons home remodel, from whether to remodel at all through to living arrangements during construction.
The table below outlines the reconfigurations we see most often and why homeowners choose them.
| Reconfiguration | What Changes | Common Reason |
| Combining Kitchen + Dining | Removes the wall between two rooms to create one shared space | Better flow for everyday living and entertaining |
| Relocating the Kitchen | Moves the kitchen to a different part of the footprint, often to face the water or garden | Improve views, light, or outdoor connection |
| Relocating a Staircase | Moves the primary stair to a different location in the floor plan | Opens up the entry or creates a more logical flow between floors |
| Converting an Underused Room | Repurposes a formal room, like a parlor or den, into an office, suite, or family room | Matches the layout to how the family actually lives today |
What Determines Which Walls Can Move
Before any floor plan idea becomes a real layout, every wall involved has to be classified as load-bearing or non-load-bearing. Load-bearing walls carry weight from the floor or roof above and require an engineered header or column system before they can come down. Non-load-bearing walls are usually simpler to remove, but they often still carry plumbing, electrical, or HVAC lines that need to be rerouted first.
The specifics of that process, including what determines cost and how a load-bearing wall gets removed safely, are the mechanism behind nearly every floor plan change on this list.
Relocating a Staircase
Relocating a staircase is one of the most disruptive changes a floor plan reconfiguration can include, and also one of the most transformative. A stairwell is a structural opening through every floor it passes, so moving it means both framing a new opening and properly closing in the old one.
This kind of change is common when an original stair placement blocks an otherwise ideal open-concept layout, or when it no longer makes sense next to a relocated kitchen or entry. Because the opening affects multiple floors at once, staircase relocation is typically planned early, before other layout decisions are finalized around it.
Building code also constrains where a new staircase can go, since tread depth, riser height, and headroom clearance are all regulated. A relocated stair sometimes needs more linear footage than the original run it’s replacing, especially if the existing stair was built steeper than current code allows. That’s often the difference between a stair relocation that looks simple on a floor plan sketch and one that actually fits once the dimensions are checked.
Matching Mechanical Systems to the New Layout
Combining several small rooms into one larger space changes more than the walls. HVAC ductwork designed for individual rooms rarely performs well once those rooms become a single volume, and electrical circuits that used to run independently often get consolidated or rerouted. Vaulting or raising a ceiling to visually unify the new space is usually possible, but only if there’s unused space above it, whether that’s attic, roof framing, or a second floor, to work with.
Coordinating all of this, structure, mechanicals, and the finished layout, is why restructuring the layout of an existing Hamptons home typically involves an engineer and a mechanical contractor working alongside the architect from the earliest planning stages.
Keeping the Exterior Character Intact
On shingle-style and other historic Hamptons homes, most floor plan reconfigurations are planned to happen entirely within the existing envelope, leaving the roofline, siding, and window placement untouched from the street. The transformation happens on the inside, while the home’s original character stays intact outside.
Exceptions typically come up only when a new layout calls for a window in a different location to serve a relocated room, or when the reconfiguration is paired with a separate addition.
In East Hampton and Southampton villages specifically, an Architectural Review Board evaluates exterior alterations, including changes to window placement, siding, or rooflines, separately from the standard building permit process. That review adds its own timeline on top of permitting, which is one more reason most floor plan reconfigurations are designed to stay within the existing exterior envelope wherever possible.
Things to Know
- A structural engineer, not just a contractor, needs to sign off on any relocated staircase, since the stairwell opening itself is a structural cut through every floor it crosses.
- Combining rooms into one open volume often requires a mechanical engineer to resize and rezone HVAC, since a single large space rarely performs well on the original room-by-room duct layout.
- Vaulting a ceiling only works if there’s unused space above it, so what’s directly above a room determines whether this is possible before layout decisions are finalized.
- Reconfiguration can also affect the home’s electrical panel and circuit layout, especially when combining rooms consolidates lighting and outlets that used to run on separate circuits.
- On shingle-style and historic Hamptons homes, most floor plan reconfigurations are designed to be invisible from the street, keeping the original roofline, windows, and siding untouched.
- Getting existing as-built drawings, or having new ones created, before finalizing a new layout saves significant redesign time once construction starts.
Frequently Asked Questions
What’s the most common floor plan change in an older Hamptons home remodel?
Combining a separate kitchen and dining room into one open living space is the single most common floor plan change in older Hamptons home remodels.
Relocating the kitchen entirely and converting an underused formal room into an office or suite are the next most frequent changes, both aimed at matching the layout to how the household actually lives today.
Can any staircase be relocated during a remodel?
Most staircases can be relocated, but the opening it leaves behind and the new location both require structural review, since a stairwell is a cut through the framing of every floor it passes through.
The complexity depends on what’s directly above and below the new location, including roof framing, plumbing, or electrical runs that may already occupy that space.
Does combining rooms into an open floor plan require new HVAC?
In most cases yes. A single open volume heats and cools differently than the separate rooms it replaced, so the ductwork usually needs to be resized and rezoned rather than simply left in place.
This is one of the most commonly underestimated costs in a floor plan reconfiguration, since it’s rarely visible until the walls are already open.
Will reconfiguring the floor plan change my home’s exterior?
Not usually. Most floor plan reconfigurations in the Hamptons are designed to happen entirely within the home’s existing footprint and roofline, leaving the exterior untouched.
Exterior changes typically only come into play if the reconfiguration includes a home addition or a change to window placement to support the new interior layout.
How do I know if a wall can be moved or removed?
Only a structural engineer or experienced contractor can confirm whether a wall is load-bearing, since it isn’t always obvious from appearance alone.
Even non-load-bearing walls often contain plumbing, electrical, or HVAC lines that need to be identified and rerouted before they can safely come down.
Finding the Right Layout for Your Hamptons Home
Whether your project is combining two rooms into one, relocating a staircase, or completely rethinking how the floor plan flows, knowing the structural limits of your home before finalizing a layout shapes every decision that follows: which walls can move, what the mechanical systems need, and how long the work will realistically take.
Hamptons Luxury Design + Construction handles floor plan reconfiguration across Southampton, East Hampton, Sag Harbor, Water Mill, and the surrounding villages, coordinating architects, engineers, and trades so a new layout works structurally as well as it looks on paper. A structural and site evaluation is the most reliable way to know what your specific floor plan can accommodate before a design is finalized.