
Luxury Home Remodeling in the Hamptons, New York
- Licensed & Insured Luxury Home Builder
- Full-Service Design-Build Team
Get in Touch
Structural Remodeling for Houses That Are Already Standing
Some houses are not tired. They are badly arranged. The kitchen faces a wall instead of the garden, the ground floor is chopped into rooms nobody uses, the primary suite sits above the driveway, and no amount of new cabinetry is going to fix any of it. That is a structural problem, and it needs a structural answer.
Fixing that means moving structure rather than surfaces. Walls come out, loads get carried by steel instead of framing, staircases move, and space that was storage becomes somewhere you actually spend time. Hamptons Luxury Design + Construction handles whole house remodeling across the South Fork, working with structural engineers from the first site visit. Licensed, insured, based in Southampton, with itemized budgets and senior supervision throughout.
Our Luxury Home Remodeling Work Covers
- Load bearing wall removal and structural beams
- Whole house floor plan reconfiguration
- Attic, basement and garage conversion
- Staircase relocation and level changes
- Engineering, permitting and construction
When the Plan Is the Problem, Not the Finishes
Here is the test. Walk the house and ask what frustrates you. If the answer is how things look or how they perform, the finishes and systems are the issue, and renovation handles that inside the existing layout. If the answer is where things are, and where they are cannot change without moving structure, no finish budget on earth will solve it.
Rooms that are the wrong size, a kitchen isolated from everywhere people gather, bedrooms without the bathrooms they need, a staircase landing in the middle of the only usable space. Those are plan problems, and fixing them means moving structure. It is a longer process with engineering and a heavier approval path attached, so it is worth being certain before starting. Walk the house with us and we will tell you honestly which of the two you are dealing with.

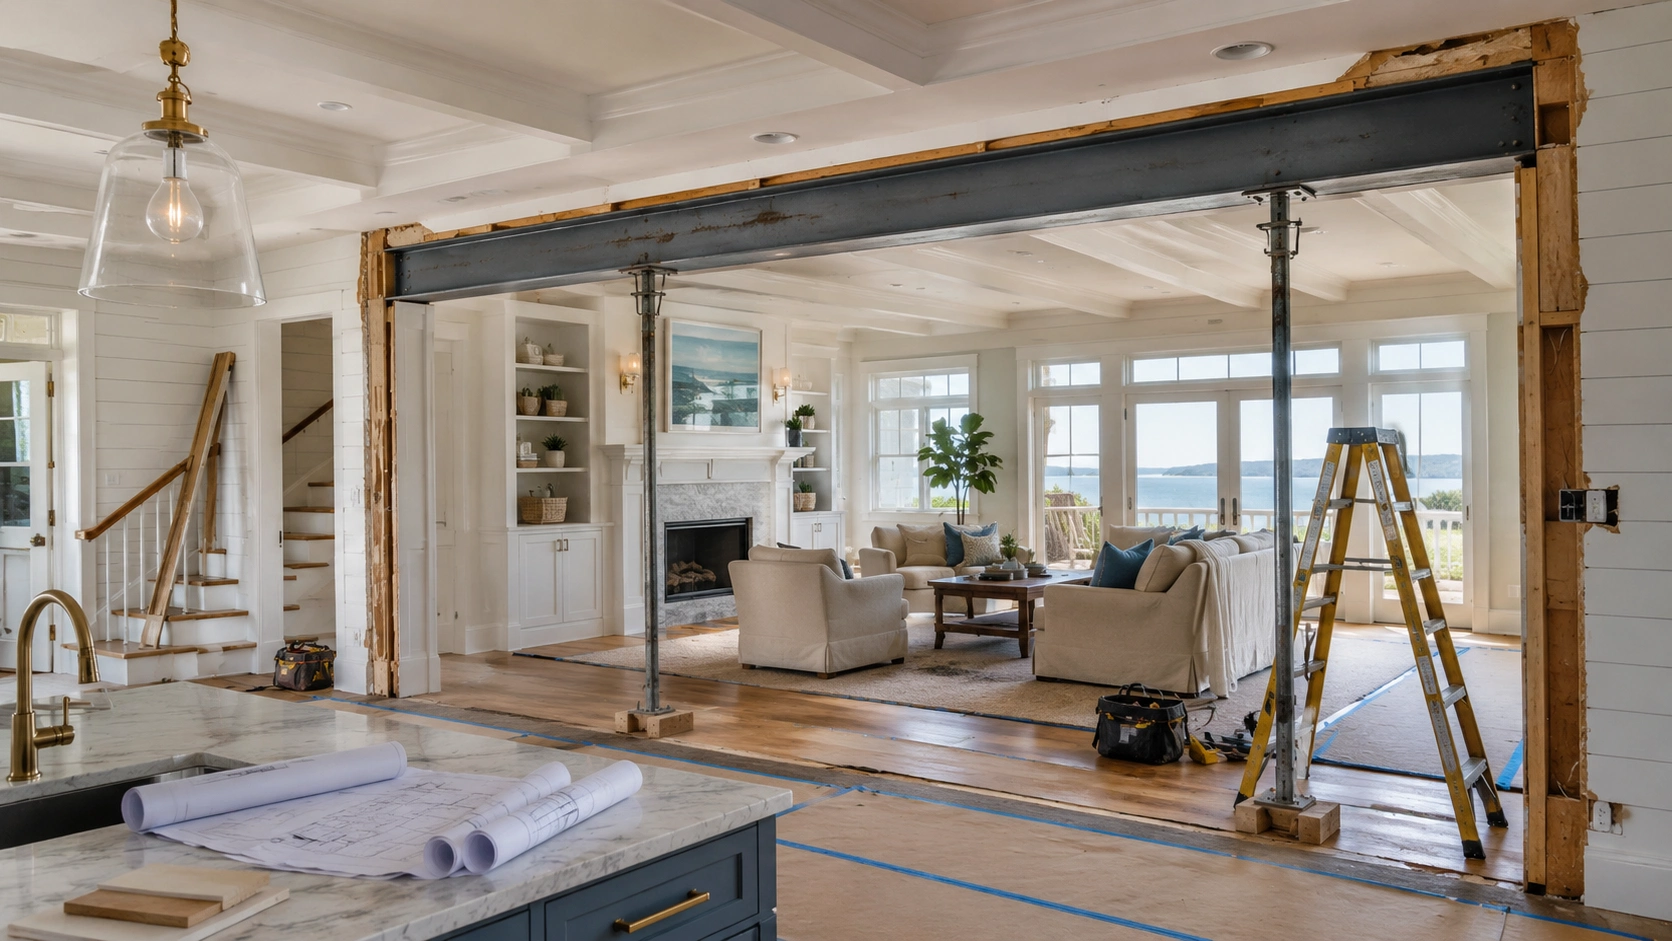
Removing Walls and Carrying the Load Somewhere Else
Most owners want to know one thing first: can this wall come out. The honest answer is that nearly any wall can, and the real question is what it costs to carry what that wall was holding. A partition wall is a weekend. A wall carrying the roof, a floor above, and a point load from a ridge beam is a different project entirely.
Working that out properly means a structural engineer, not a builder’s opinion and certainly not a video. The load path has to be traced from the roof down to the footings, because a beam that replaces a wall concentrates weight onto two points that may need new posts and new foundation beneath them. Temporary shoring supports the structure while the work happens. Done well, the finished ceiling gives nothing away and the room simply looks as though it was always that size, which is the entire point of doing it properly.
Converting Attics, Basements and Space You Do Not Use
The cheapest square footage in any house is the square footage already inside it, long before anyone prices a home addition. Attics, basements and garages are usually the last places anyone looks, and they are frequently where the bedroom, the office, or the guest accommodation the family actually needs has been sitting unused all along, behind a hatch or a door nobody opens.
Conversions carry their own requirements. Habitable rooms need ceiling height, and attics often need structural work to carry a floor load they were never framed for. Bedrooms require emergency egress, which usually means a window of a specific size and sill height, and below grade rooms need proper moisture management before anything else happens. Get those settled at the start and a conversion is the most efficient space you will ever add. Skip them and it fails inspection.
Redesigning How the Ground Floor Actually Works
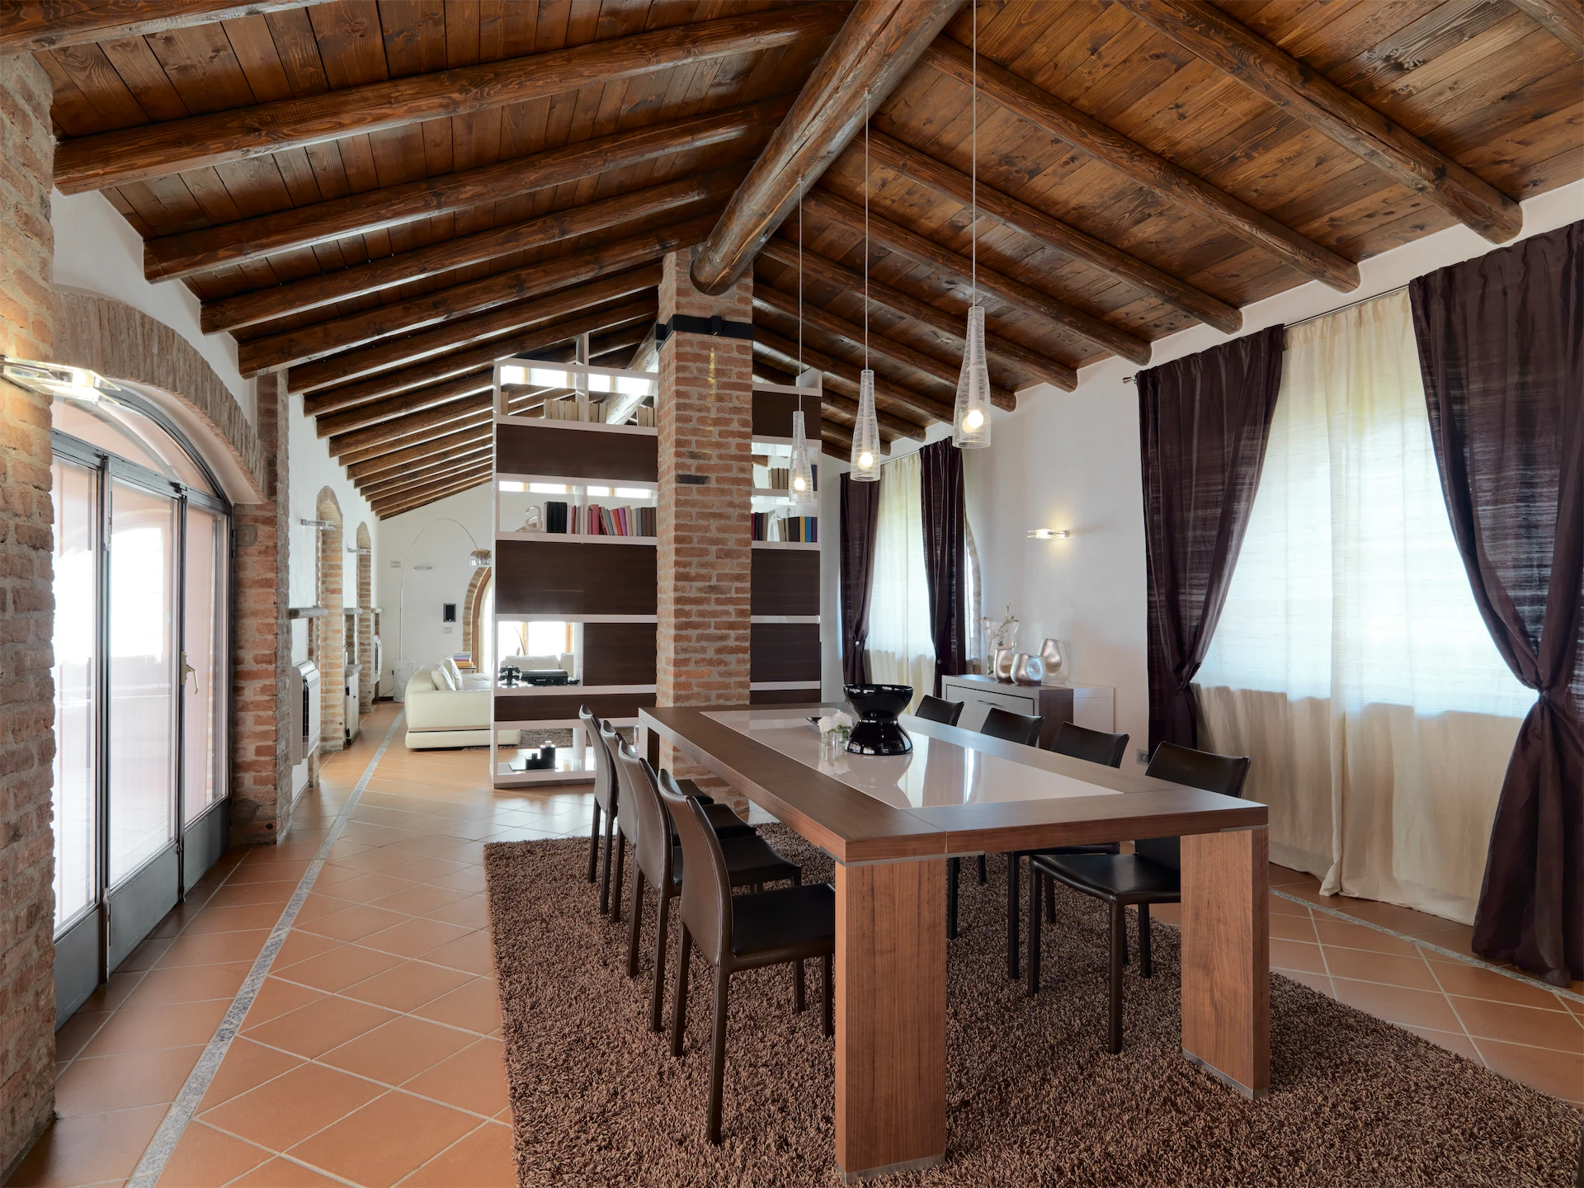
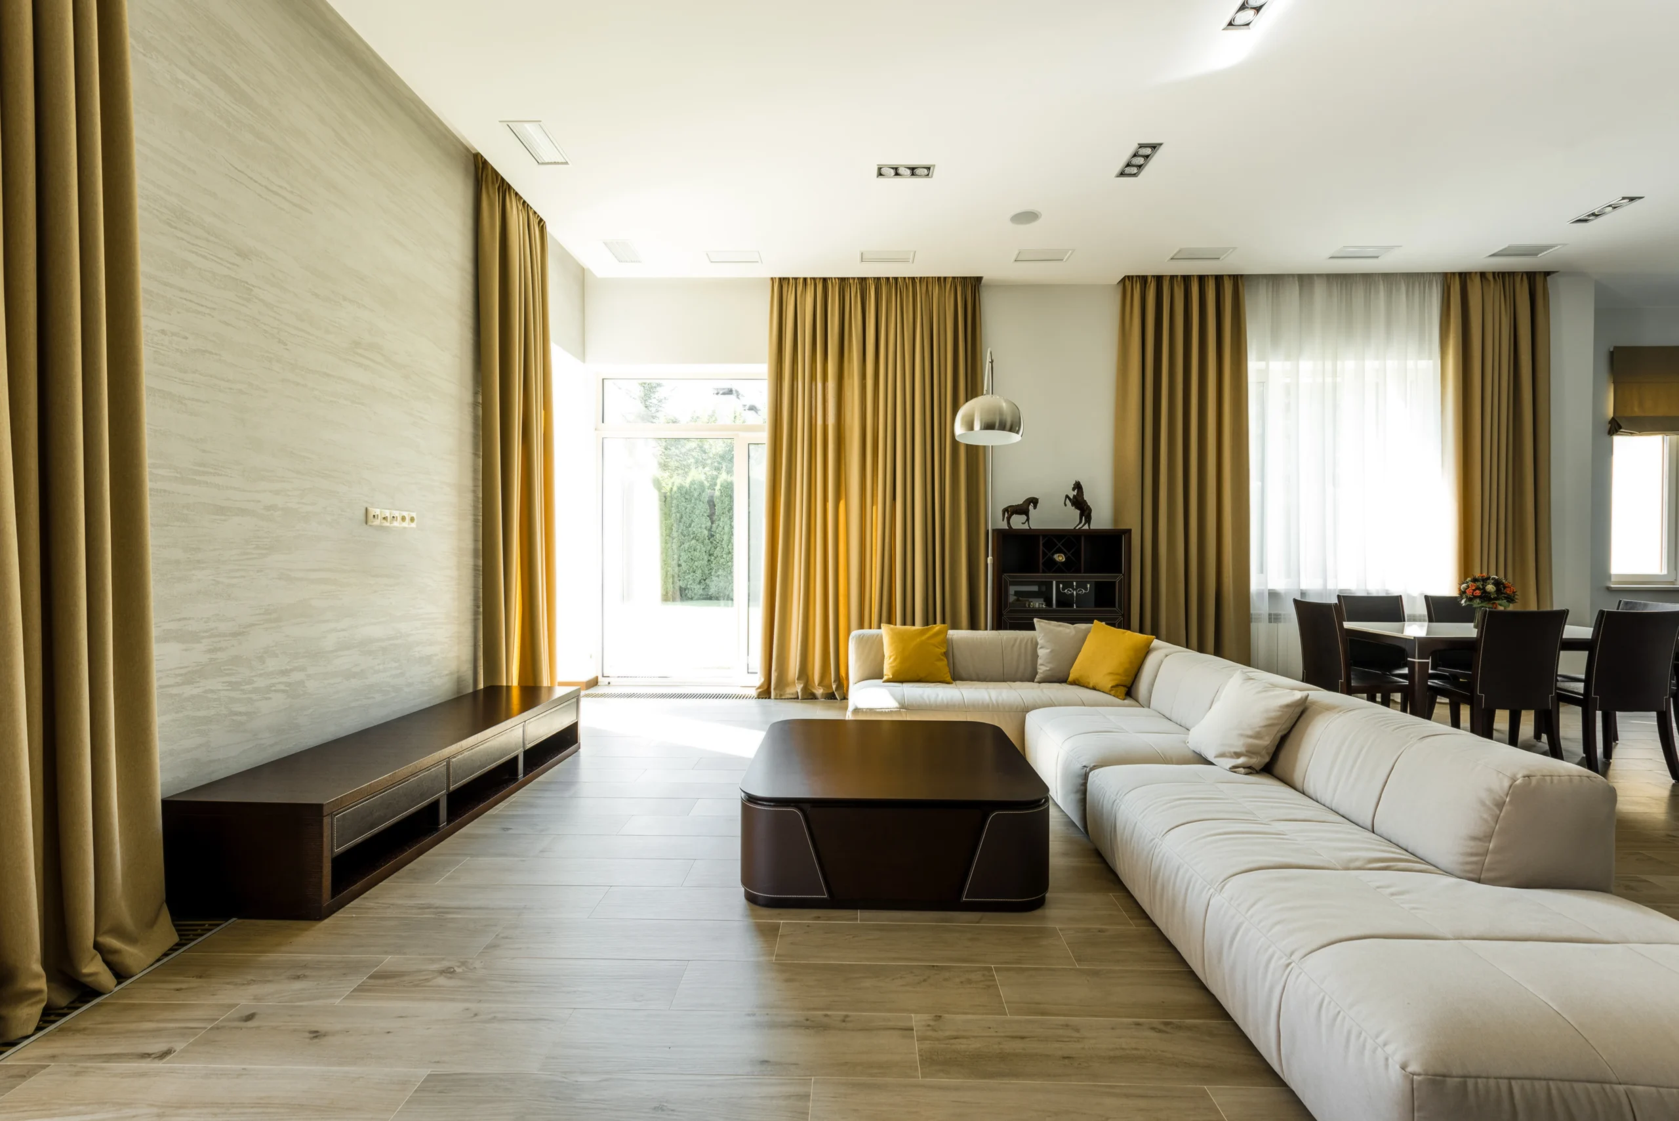
Open plan is not automatically the right answer, and after twenty years of it being the default, plenty of owners now want something between a warren of small rooms and one enormous space with nowhere quiet. The useful conversation is about how the house gets used in August with fourteen people in it, and in February with two.
That usually means zones rather than one room: cooking open to where people gather, a snug or study that can be closed off, sightlines to the garden from where you spend time, and a route from the pool to a bathroom that avoids the good floors. Relocating a kitchen is a plumbing, gas, ventilation and electrical exercise before it is a design one, which is why it belongs in a whole house conversation rather than being treated as a standalone job with its own separate scope.
From Seasonal Cottage to Year Round House
A great deal of East End housing stock was built for July and August and nothing else. Owners who now spend real time here run into the same list: not enough insulation, heating that was never meant for February, single bathrooms serving four bedrooms, and reception space that empties the moment more than eight people arrive.
Converting that kind of house is remodeling rather than refreshing, because the original plan assumed a different life. Bedrooms get rebalanced against bathrooms, a proper entrance replaces the screen door everyone actually uses, and rooms that only made sense in summer get repurposed. The architectural character is worth protecting through all of it, and usually the changes that matter most are the ones that are completely invisible from the road once the work is finished.

Engineering, Approvals and What Structural Work Requires
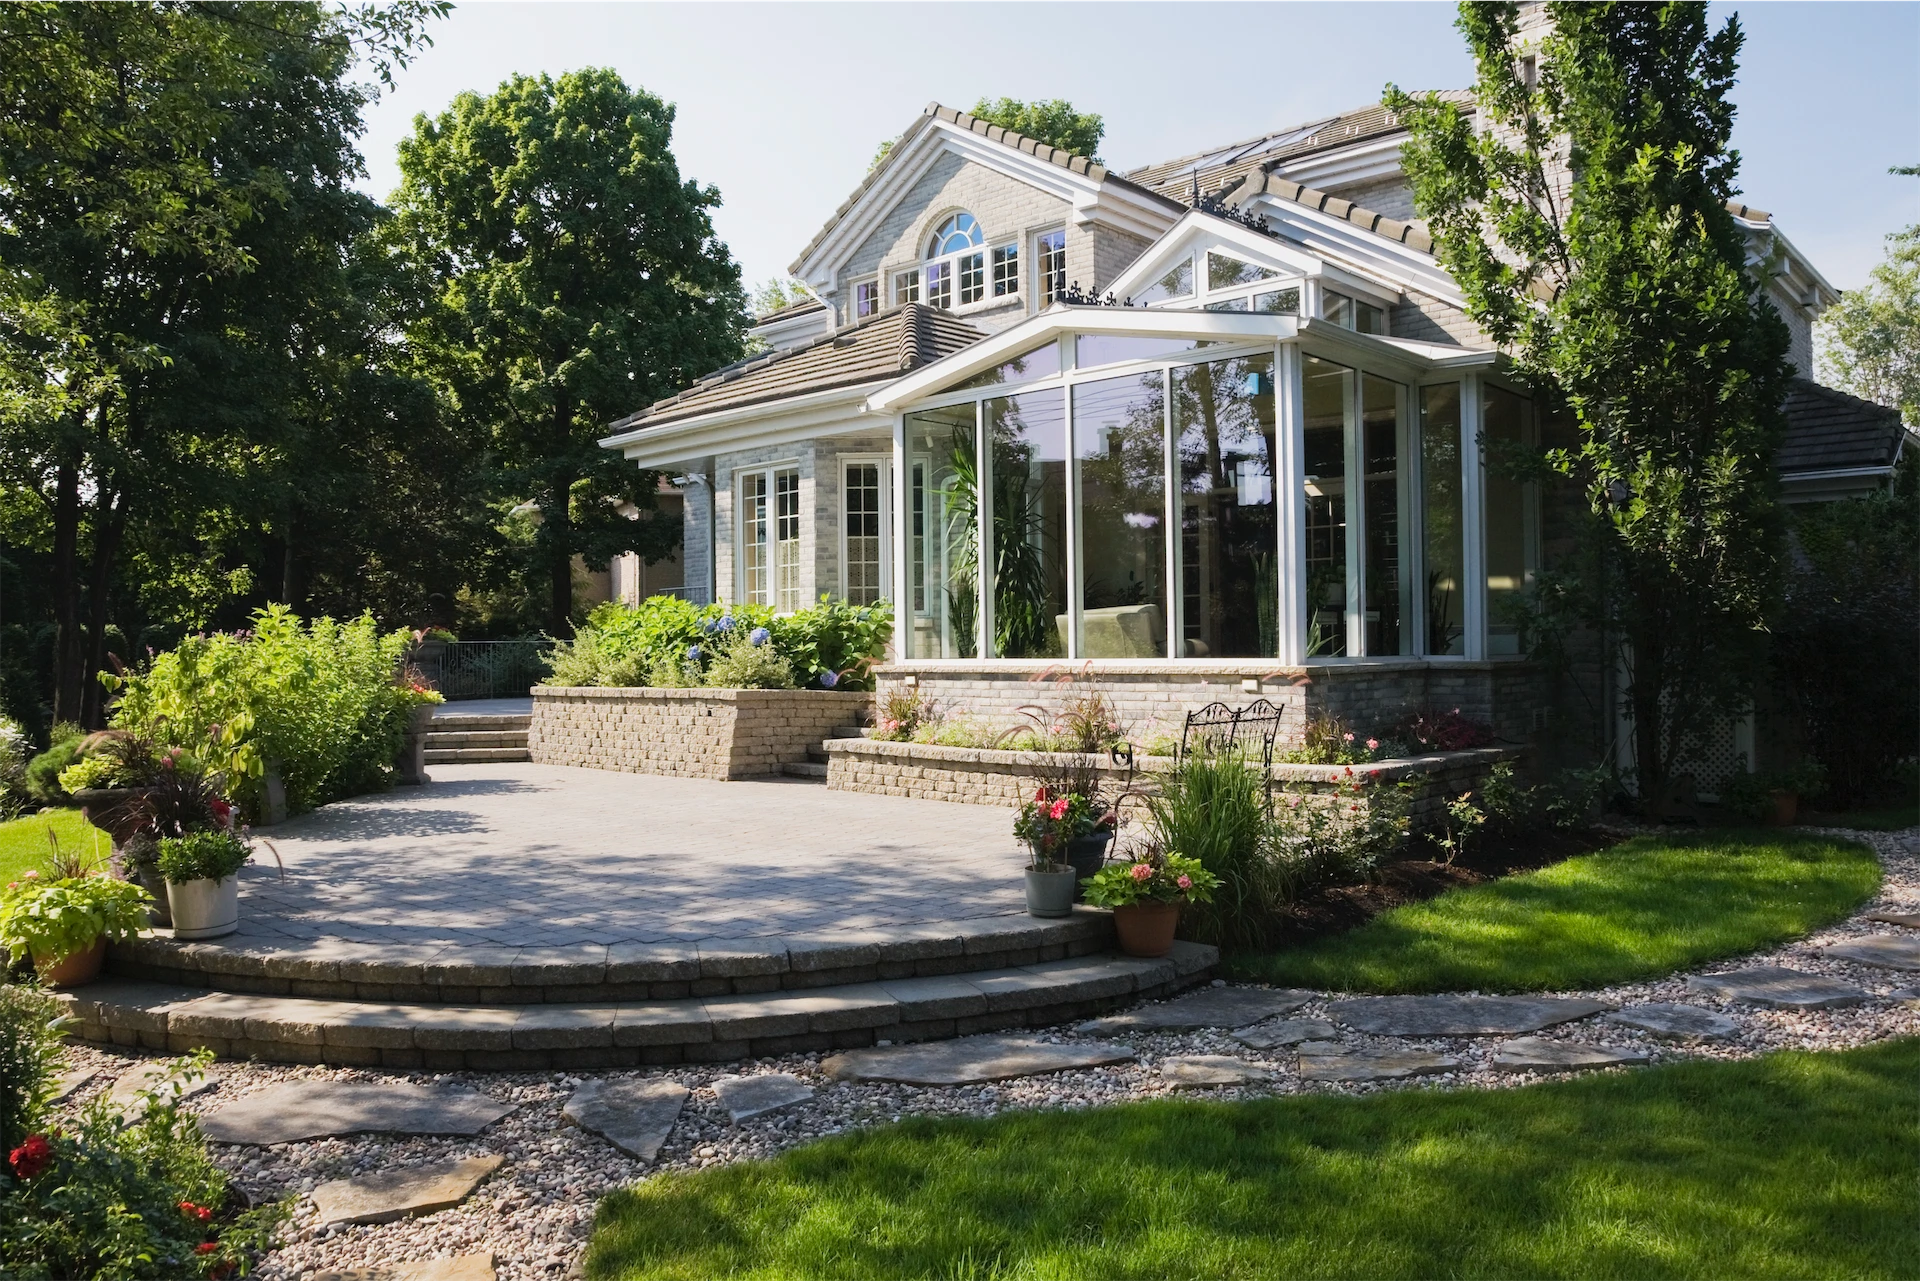
Structural remodeling is permitted work. Altering load bearing elements requires a building permit and stamped drawings, and the inspection sequence is stricter than for cosmetic work because framing gets inspected before it is covered. That is a feature rather than an obstacle, since it is what confirms the work was done correctly.
The sequence runs in a fixed order. A structural engineer assesses and specifies, drawings get stamped and submitted, the building department reviews, and only then does demolition begin. If the property sits inside a historic district, exterior changes visible from the street bring a separate review before the permit is issued, though interior structural work generally does not. Building that sequence into the schedule from the start is what keeps a remodel from stalling at week six.
Choosing a Luxury Home Remodeling Contractor in the Hamptons
Remodeling is the part of residential construction where the difference between contractors shows up structurally rather than cosmetically. Anyone can install a beam. Fewer will trace the load path properly, fewer still will tell you the wall you want gone is holding more than you think. Hamptons Luxury Design + Construction works with engineers from the first visit, is licensed and insured, rated five stars on Google, and based in Southampton. Our project leaders have spent their careers on East End houses.
Engineers Involved From the First Visit
A structural engineer assesses the house during the first site visit, so what is possible is established before anyone pays for a design.
Load Paths Traced to the Foundation
Beams concentrate weight onto points, so we follow the load down to the footings and price the posts and foundation work that follows.
Conversions Checked Against Code Early
Ceiling heights, egress openings and moisture control are confirmed before a conversion is designed, not after it fails an inspection.
Plan Changes Priced as You Consider Them
Each layout option is costed while it is still a conversation on paper, so you can weigh what opening up a given wall is genuinely worth to you.
Stamped Drawings Before Demolition
Nothing gets opened up until drawings are stamped and permits have been issued, which is what keeps a project from halting halfway through demolition.
Original Character Kept Where It Matters
Period detail, original flooring and architectural character are protected and reinstated wherever the new plan allows them to remain in place.
Building Luxury Homes Across the East End
Headquartered in Southampton, NY, our team serves homeowners across the full Hamptons region. From oceanfront estates in East Hampton to historic Sag Harbor village homes and modern coastal builds in Montauk.
Hamptons Towns We Serve
- Southampton
- Bridgehampton
- Montauk
- Wainscott
- Sagaponack
- Quogue
- East Hampton
- Sag Harbor
- Water Mill
- Amagansett
- Westhampton
- North Haven
We know each town’s permitting process, coastal building codes, and architectural vernacular, and maintain working relationships with every East End building department.
Hamptons Owners on Our Remodeling Work
A perfect 5.0 Google rating is earned, not given. Here is what Hamptons homeowners say about working with our team.

 Luisa Fernanda Londoño Mora
Trustindex verifies that the original source of the review is Google.
Working with Hamptons Luxury Design & Construction has been an exceptional experience. Their level of detail, commitment, and passion for design shine through every stage of the project. They seamlessly blend contemporary elegance with the timeless essence of the Hamptons, creating truly unique and stylish spaces. The team is not only talented but also approachable and reliable; every decision is made with care, always focused on the client and achieving flawless results. If you’re looking for excellence, creativity, and impeccable execution, Hamptons is without a doubt the best choice. Highly recommended! JEISON AGUILERA GUZMANWorking with Hamptons Luxury Design & Construction is an incredible experience. Their attention to detail and personalized approach to project management make every step feel personal and well thought out. The team cares deeply about both the design and the client experience—everything is managed with precision, creativity, and a genuine passion for excellence. If you're looking for a team that combines craftsmanship, clear communication, and a unique Hamptons style, this is the one. I highly recommend them!
 Travis TelemaqueWorking with this team is incredible! They truly bridge the gap between architecture and construction. It's nice knowing I have a team that has been on both sides of the table and understands how to bring the clients vision to reality!
 Maureen Lipskytravis and the whole team did such an amazing job on my bathroom renovation - I can hardly beleive this bathroom is mine. They were quick to provide alternatives to supply chain issues ( Not their fault just the way the world is) Their people were clean , efficient and trustworthy. They also communicated greatly which was a big plus. Thank you Hampton for such a breathtaking bathroom!
 ManoelaTop-notch quality and outstanding service! They deliver beautiful, high-end designs with precision and professionalism. Highly recommend!
 Nova Vibe Media | Marketing for Local BusinessesHamptons Luxury Design & Construction delivers exceptional quality and craftsmanship. Their attention to detail and professionalism make the entire process smooth and stress-free. Highly recommend for anyone looking for top-tier design and construction in the Hamptons!
 Michele BaileyAttention to detail, project management expertise, and the genuine enthusiasm, commitment and care of Travis Telemaque shines through all that he does!
 Eric TelemaqueThese folks provide exceptional service and response and in some cases 24/7 and on weekends. Their staff have created renderings for me for dozens of variations for a planned renovation. They have strong technical staff with construction management and architectural experience, which is unique, and allows them to use these skills to the benefit of their clients. The architectural experience allows them to be creative with their clients and the construction management expertise allows them to execute on time and on budget. They take on complicated projects and execute to the complete satisfaction of their clients. On time and on budget.
 Goose MooseGreat team to work with. Competitive upfront and transparent pricing.Verified by TrustindexTrustindex verified badge is the Universal Symbol of Trust. Only the greatest companies can get the verified badge who has a review score above 4.5, based on customer reviews over the past 12 months. Read more
Hamptons Luxury Home Remodeling FAQs
Designing, building, or customizing a luxury home is a significant undertaking. Here are answers to the questions Hamptons homeowners ask us most often.
Still Have Questions?
Talk to our team. We will walk through your project, timeline, and budget with no pressure.
(631) 515-7932
What is the difference between remodeling and renovating?
Remodeling changes the structure and the layout. Renovating improves what is already there without moving it. If walls are coming out, rooms are changing size, or a staircase or kitchen is relocating, that is remodeling and it brings structural engineering and a building permit with it. If the plan stays as it is and the work is finishes, cabinetry, windows and systems, that is renovation and it is a different process entirely.
How do you know if a wall is load bearing?
The reliable indicators are direction and what sits above. Walls running perpendicular to floor joists frequently carry load, as do walls stacked directly above a beam, a post, or another wall on the floor below. Exterior walls almost always carry load. None of that is conclusive on its own, which is why the answer comes from a structural engineer opening the ceiling and tracing the load path rather than from an inspection of the surface.
Do you need a permit to remove a wall in the Hamptons?
For a load bearing wall, yes. Structural alteration requires a building permit and stamped engineering drawings, and framing is inspected before it is closed up. Removing a non structural partition may not require one, but establishing which category a wall falls into is itself the work. Permit requirements also vary between the towns and the incorporated villages, so the answer depends on where the property sits.
Can an attic or basement be converted into living space?
Often, yes. Attics need adequate ceiling height and frequently need structural reinforcement, since they were framed to carry storage rather than a floor load. Basements need moisture control resolved before anything else. Any room intended for sleeping requires emergency egress, typically a window of a defined size and sill height. Those three questions get answered before design, because they decide whether the conversion works.
When remodeling a house, what comes first?
Structural assessment, then design, then approvals, then demolition. Owners frequently want to start by choosing finishes, which is the most enjoyable part and the least useful early on. Until an engineer has confirmed what can move and the building department has issued a permit, the plan is provisional. Hamptons Luxury Design + Construction sequences it in that order because reversing it is what produces the expensive surprises.