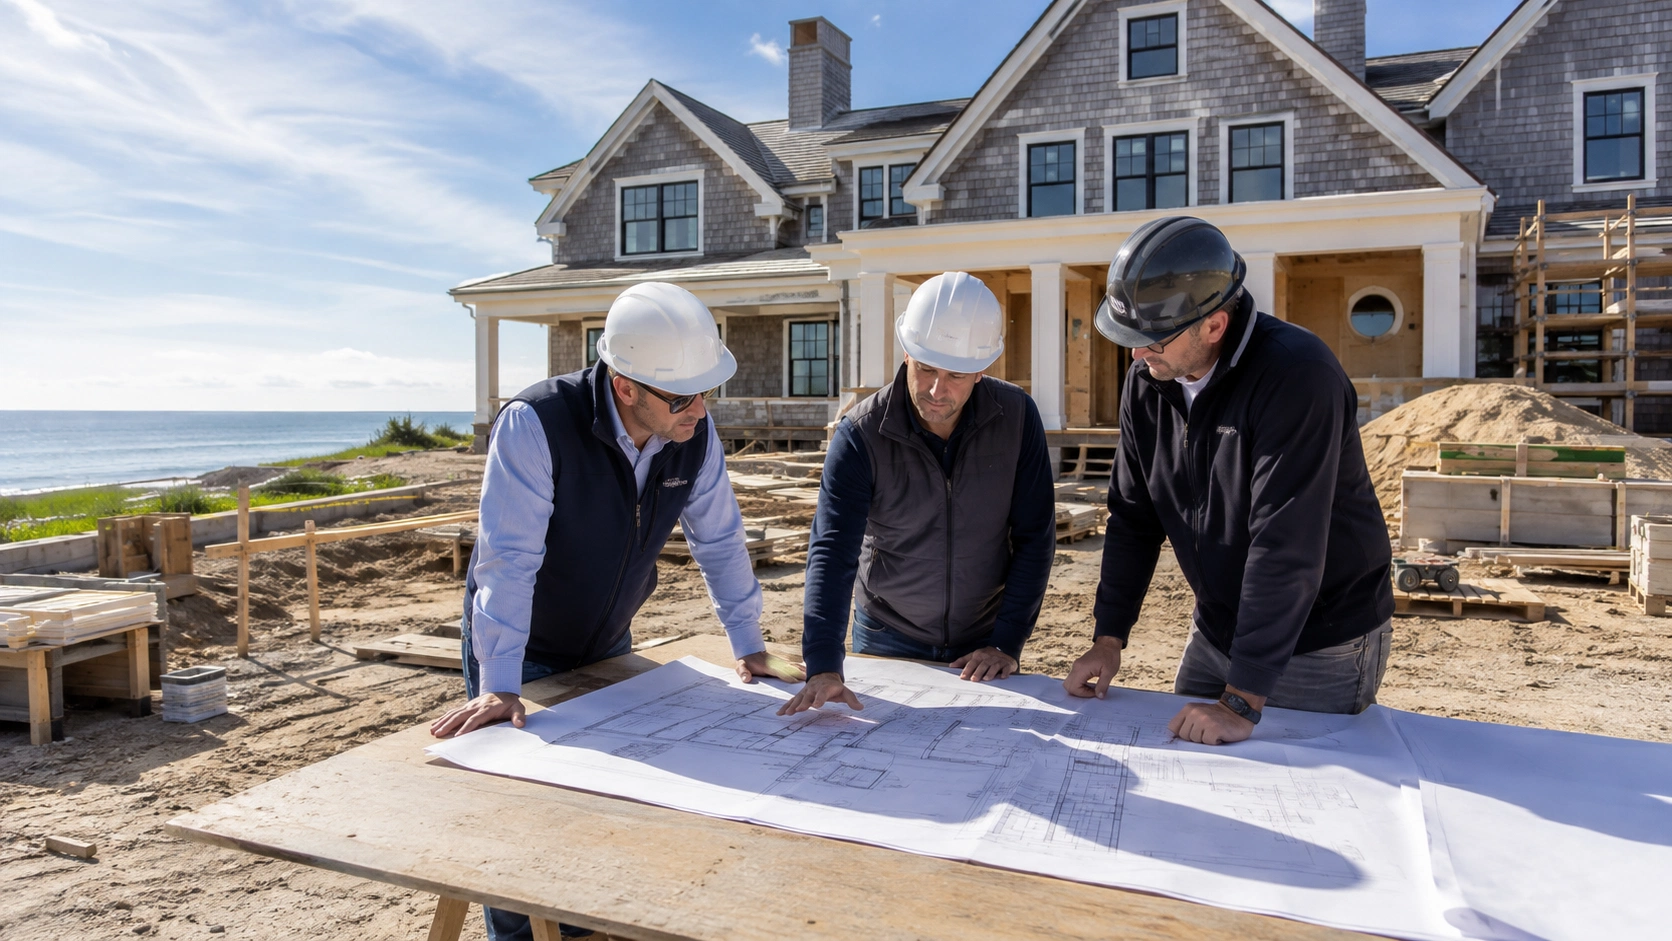
A constructability review is a structured check of whether a design can actually be built as drawn, efficiently, safely, and within budget, performed while there’s still time to fix what it finds. The Construction Industry Institute defines constructability as applying real construction knowledge and experience during planning and design, not just waiting until execution to discover a problem.
This guide covers when a review should happen, who’s typically involved, and what it tends to catch on custom Hamptons homes specifically, from long-lead materials to structural and mechanical conflicts.
Key Takeaways
- The Construction Industry Institute defines constructability as applying construction knowledge and experience during planning and design, not just execution, to make a project easier and cheaper to actually build.
- A constructability review typically happens once design documents are developed enough to evaluate, but before they’re finalized for permitting or bidding.
- Industry estimates commonly cited across the construction management field put the return on a constructability review at several dollars saved for every dollar spent, mainly by avoiding change orders and rework.
- A review team typically includes the designer, the builder, and often a cost estimator, each looking at the same drawings from a different angle.
- On custom Hamptons homes, constructability reviews commonly catch long-lead material issues, structural and mechanical conflicts, and ARB-approved materials that turn out to be difficult to actually source.
- Skipping a constructability review doesn’t make these issues disappear; it just moves them to construction, where they’re far more expensive to fix.
What “Constructability” Actually Means
Constructability, sometimes called buildability, is the ease with which a design can actually be built. The Construction Industry Institute, which formalized the concept as a discipline, defines it as the optimal use of construction knowledge and experience in planning, design, procurement, and field operations to achieve a project’s overall objectives.
A constructability review is how that concept gets applied in practice: a structured look at a set of drawings by people who understand how buildings actually get built, checking for the kinds of problems that only show up once someone tries to execute the design.
The table below breaks down the main categories a thorough review typically covers.
| Category | What Gets Reviewed |
| Structural and Mechanical | Whether structural elements conflict with HVAC, plumbing, or electrical routing |
| Material Availability | Whether specified materials, finishes, or fixtures are realistically sourceable within the project timeline |
| Sequencing | Whether the design can actually be built in a logical, efficient order |
| Code and Permitting Fit | Whether design elements are likely to clear village review as drawn |
When a Constructability Review Happens
Timing matters. A review done too early, before there’s enough design detail, doesn’t have much to evaluate. A review done too late, after drawings are finalized and submitted for permitting, means any issue found is already expensive to fix. The useful window sits in between, which is exactly why constructability review is treated as a core part of a design-build engagement rather than an afterthought.
In a design-build arrangement, this kind of review tends to happen naturally throughout design, since the same team producing the drawings is also the team that will build them. In traditional delivery, it typically has to be scheduled as a deliberate, separate step, or it doesn’t happen at all.
Who’s in the Room, and What They’re Looking For
A constructability review typically brings together the designer, the builder, and often a cost estimator or field superintendent, each reviewing the same set of drawings from a different professional angle.
That mix of perspectives is the point. A designer tends to catch different issues than a builder does, structural logic versus field sequencing, material specification versus real-world availability, which is why the review works best as a genuine conversation between disciplines rather than a single person’s checklist.
In practice, this usually looks like a working session rather than a formal presentation: the team goes page by page through the drawings, flagging anything that looks difficult, expensive, or ambiguous to build, and resolving what can be resolved on the spot rather than adding it to a list for later.
What Gets Caught: Common Issues on Custom Hamptons Homes
Structural and mechanical conflicts are among the most common finds, a duct routed through a beam, a plumbing chase that doesn’t line up between floors, caught on paper instead of in the field, where the fix costs far more.
Long-lead materials are a bigger issue on luxury custom builds than most projects: imported stone, specific millwork profiles, and custom window systems can carry lead times of months, and a review during the broader preconstruction process is what catches a sourcing problem before it’s ordered rather than after.
A material approved by a village Architectural Review Board isn’t automatically easy to build with. ARB approval and constructability check different things, and a design that clears review can still turn out to be difficult or slow to actually source and install.
What a Constructability Review Actually Saves
Industry estimates commonly cited across the construction management field put the return on a constructability review at several dollars saved for every dollar spent, mostly by avoiding the change orders and rework that come from catching a problem mid-construction instead of on paper.
That return is one of the reasons constructability review is treated as standard practice within design-build project delivery, where the same team absorbs the cost of a missed issue either way, and has every incentive to catch it early.
The savings aren’t only financial. A project that avoids a mid-construction redesign also avoids the schedule delay that comes with it, along with the disruption to whoever is living nearby or, in an occupied renovation, living in the home itself while the fix gets sorted out.
Things to Know
- The term constructability, also called buildability, was formalized by the Construction Industry Institute as a discipline distinct from basic design review, focused specifically on how easily a design translates into an actual build.
- A constructability review is typically most valuable once drawings are far enough along to evaluate seriously, not so early that there’s nothing to review and not so late that changes are expensive.
- Structural and mechanical conflicts, like a duct routed through a beam, are among the most common and most expensive issues a constructability review catches before fabrication.
- Long-lead materials common on luxury custom homes, imported stone, specific millwork profiles, custom window systems, are worth checking for realistic availability during a constructability review, not after they’re ordered.
- A design that’s technically approvable by a village Architectural Review Board isn’t automatically buildable as drawn; constructability review and ARB approval check different things.
- In a design-build arrangement, constructability review tends to happen naturally throughout design; in traditional delivery, it typically has to be scheduled as a deliberate, separate step.
Frequently Asked Questions
What does “constructability” mean?
Constructability is the practical measure of how easily a design can actually be built, applying real construction knowledge and experience during planning and design rather than waiting until execution.
The Construction Industry Institute, which formalized the concept, defines it as using construction knowledge and experience throughout planning, design, procurement, and field operations to meet a project’s overall objectives.
When should a constructability review happen?
A constructability review happens once design documents are developed enough to evaluate seriously, but before they’re finalized for permitting or bidding.
Timing it too early means there isn’t enough detail to review meaningfully; timing it too late means any issues found are more expensive to fix, since the design is already locked.
Who performs a constructability review?
A constructability review typically involves the designer, the builder, and often a cost estimator or field superintendent, each examining the same drawings from a different professional perspective.
That range of perspectives is the point: a designer and a builder tend to catch different kinds of problems, which is why the review works best as a genuinely cross-functional conversation rather than a single person’s checklist.
Does a constructability review replace a building department’s plan review?
No. A building department’s plan review checks code compliance; a constructability review checks whether the design can actually be built efficiently, safely, and within budget.
A design can pass code review and still be difficult, risky, or unexpectedly expensive to construct, which is exactly the gap a constructability review is meant to catch.
Is a constructability review worth it for a smaller renovation?
Often yes, particularly for renovations involving structural changes, since the same conflicts show up regardless of project size.
The scale of the review adjusts to the project: a single-room renovation doesn’t need the same process as a ground-up custom home, but skipping it entirely on any structural project risks the same kind of costly surprise.
Catching Problems While They’re Still Cheap to Fix
A constructability review takes time during design, but it’s time spent finding problems while they’re still lines on a page rather than after they’ve already been framed, poured, or ordered.
Hamptons Luxury Design + Construction builds constructability review into every project across Southampton, East Hampton, Sag Harbor, Water Mill, and the surrounding villages, since design and construction sit under the same team throughout. A site evaluation and initial conversation is the most reliable way to see how that process would apply to your specific project.