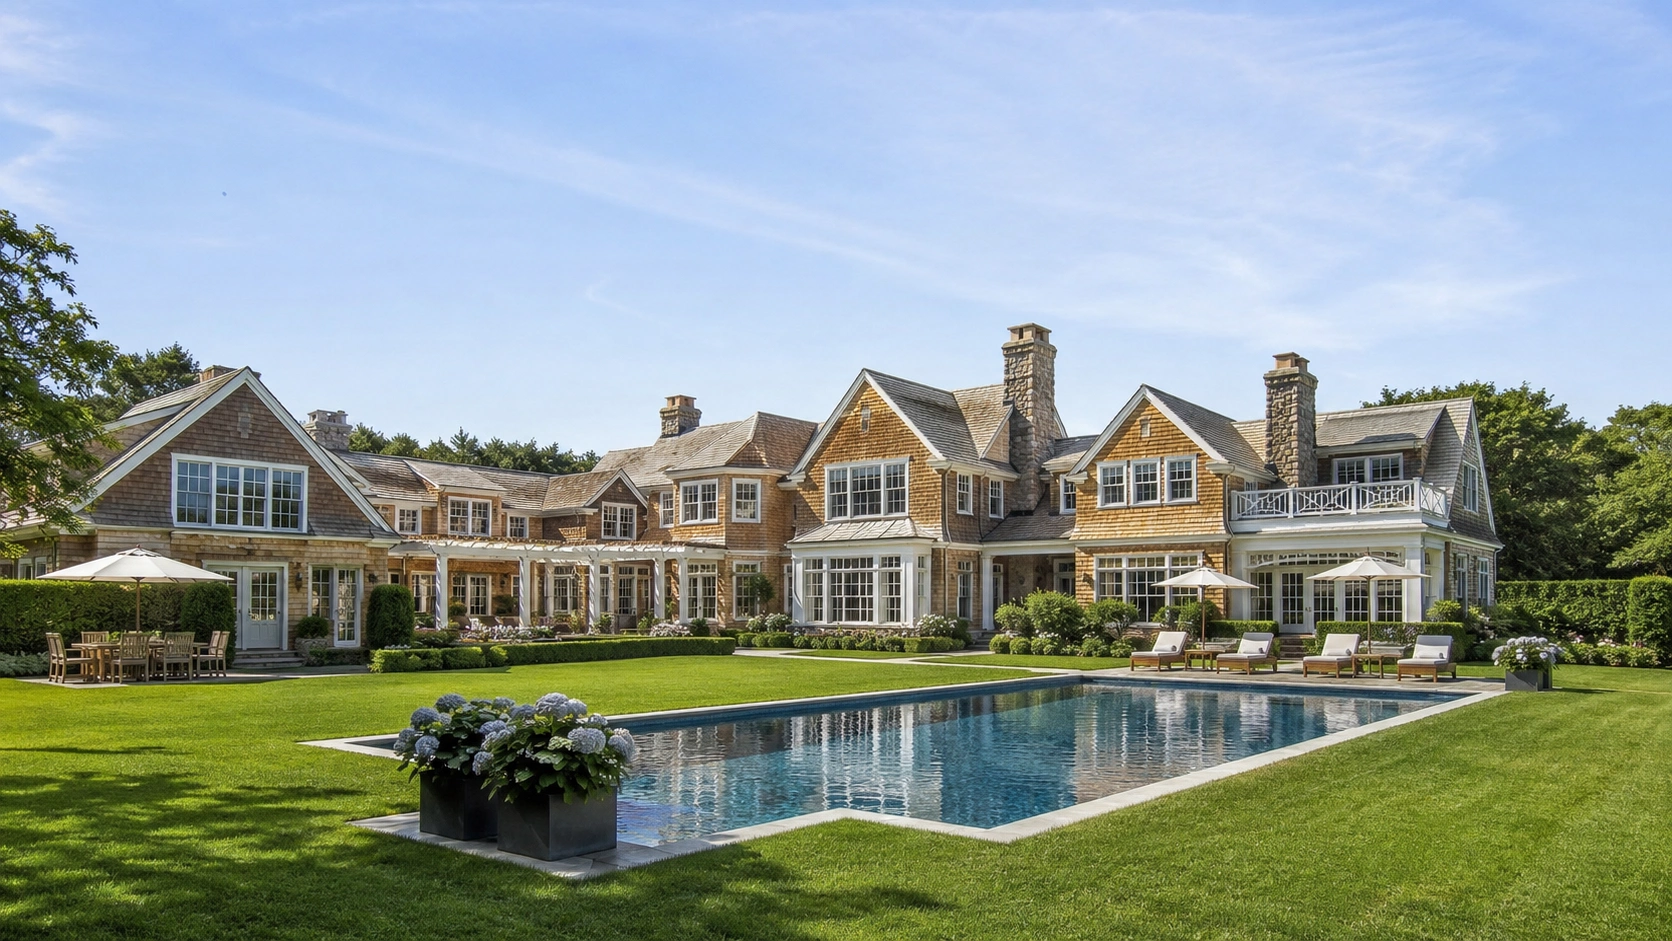
Most conversations about luxury custom homes in the Hamptons start with the design: the floor plan, the materials, the style. The ones that go well tend to start earlier, with a clear picture of how the homeowner actually wants to live. What they’re building toward matters as much as what they’re building.
Location, privacy, and lifestyle aren’t just lifestyle marketing language. They’re the three inputs that shape every architectural decision that follows: where rooms go, how the house meets the site, what the entry sequence feels like, and which village makes sense in the first place. This guide walks through how to think about each one before the design process begins.
Start With How You Actually Want to Live
The floor plan of a luxury custom home is really a blueprint for a lifestyle. Before settling on room counts or square footage, it’s worth being specific about the daily and seasonal rhythms the house needs to support.
A family that uses the Hamptons property exclusively in summer, with a full roster of guests from Memorial Day through Labor Day, needs a different home than one planning year-round residency. The summer-entertaining program calls for a guest wing with real separation, multiple outdoor dining and lounge zones, a pool house designed for autonomous use, and a kitchen that can handle volume. Year-round residency shifts the priorities: a mudroom that works through November, heating zones that respond to a mostly empty house during the week, and a primary suite that functions as a private retreat rather than just a bedroom at the end of a party.
Service and circulation matter more in these homes than most people account for early on. A large estate with heavy summer use benefits from a secondary service entry, a prep kitchen separate from the main chef’s kitchen, and back-of-house storage that keeps visual spaces clean. These decisions are much harder to retrofit than to design in from the beginning.
Think also about which spaces you’ll use every day versus which ones anchor a season. The wine cellar, the screening room, the gym: these are real amenities for some homeowners and barely-used rooms for others. Getting honest about that early keeps the footprint purposeful rather than aspirational in a way the house will outgrow.
What Privacy Really Means in a Custom Hamptons Home
Privacy in the Hamptons is rarely just about lot size. A two-acre parcel on a busy road can feel far more exposed than a half-acre tucked behind an established hedgerow on a lane with minimal traffic. How privacy is achieved, and how lasting it is, depends on decisions made during siting and early design rather than after construction.
The entry sequence is one of the most underappreciated privacy elements in a high-end Hamptons home. A long approach from the road, a deliberate motor court, landscaping that screens the house from the street before a guest even reaches the door: these create a sense of arrival and insulation that no fence alone can replicate. Some of the most private properties in East Hampton and Southampton Village aren’t hidden behind walls at all. They’re set back, screened by mature plantings, and accessed by a driveway that simply gives the house room to breathe.
At the design level, window and terrace placement determines which neighboring properties, roads, or sightlines land inside your view and which don’t. A skilled builder working early in the design process will walk the lot with orientation in mind: where adjacent structures sit, where foot traffic passes, and how views can be captured while exposure to neighbors is managed. On coastal lots especially, landscape privacy and view preservation are often in direct tension, and resolving that tension is a design problem, not a landscaping afterthought.
For homeowners with a higher profile who use the property for business or family retreats, gated access, smart security integration, and construction-phase discretion factor in as well. Worth raising with a builder at the outset rather than layering onto a finished design.
How Location Shapes What You Can Build
The Hamptons is a long stretch of villages, hamlets, and in-between places, each with its own character, zoning rules, and building culture. Where you build doesn’t just affect what you’re near. It shapes what the house can be.
Oceanfront and bayfront lots are the most coveted and the most constrained. FEMA flood zone requirements, coastal erosion hazard setbacks, and Conservation Board review all come into play before a foundation is poured. The design has to respond to those realities, which often means elevated foundations, storm-resistant construction, and window and cladding specs built for salt air and wind exposure. None of this is prohibitive, but it does mean the site drives the design more than the design drives the site.
Inland lots, particularly in hamlets like Wainscott, Sagaponack, and Water Mill, offer larger parcels with fewer coastal constraints and more room to build out rather than up. These properties tend to suit homeowners who want a sprawling estate footprint, extensive pool and outdoor entertaining infrastructure, or an agricultural setting that creates natural separation from neighbors. Sagaponack in particular draws buyers who want genuine seclusion alongside proximity to ocean beaches, without building directly on them.
Village character is worth weighing too. Sag Harbor offers walkability and a tight-knit community that some buyers actively want; building there is a different lifestyle choice than building in East Hampton Village or Bridgehampton, where the social gravity is different. Southampton Village carries historic district considerations that affect exterior design. These aren’t obstacles, but they belong in the conversation early, before a buyer falls in love with a specific lot without understanding what it will and won’t allow.
Lot Orientation and the Design Decisions That Flow From It
Before a floor plan takes shape, the lot itself sets a series of design inputs that most homeowners don’t think about until they’re in the middle of the design process. Orientation, meaning the relationship between the lot’s shape, its compass bearing, its topography, and its sightlines, determines where natural light enters the house, which elevations face prevailing wind, and how indoor and outdoor spaces connect throughout the day.
A house on a lot with a southern exposure has fundamentally different design opportunities than one facing north. South-facing main living areas get long afternoon light in winter and can be shaded effectively in summer; north-facing ones depend more on borrowed light from skylights and open plans. The position of the view axis matters too. If the water or landscape worth capturing is to the southwest, the living spaces, terraces, and primary suite should open toward it, which constrains the rest of the plan in productive ways.
Prevailing winds on the East End blow predominantly from the southwest in summer. A builder who walks a lot before design begins will note how that wind crosses the site and whether outdoor spaces can be positioned to catch a breeze or sheltered from it, depending on what the owner prefers. These micro-decisions, invisible in the finished home, are the difference between a terrace that’s pleasant through July and one that’s abandoned by noon most days.
Translating the Plan Into a Home
The planning questions above are easier to act on when the builder is involved before the design is fixed. A design-build approach, where architecture and construction expertise work together from the site evaluation stage, means the lifestyle program, privacy goals, and site conditions get resolved as a single set of decisions rather than handed off between separate teams.
On a practical level, this matters most for decisions that are hard to change: foundation type, structural system, where mechanical runs go, how the home meets the grade. Getting those right in the planning phase is where early builder involvement earns its value, not in the finish selections, which can be adjusted, but in the bones that can’t.
For homeowners approaching a first Hamptons build, or returning to build something more suited to where they are now than where they were when they bought the property, the planning conversation is the right starting point. It’s slower than jumping to floor plans and materials, and it produces a better house.
Finding the Right Fit for Your Hamptons Project
Planning a luxury custom home in the Hamptons is a layered process, and the early decisions carry the most weight. Getting clear on lifestyle, privacy, and location before design begins gives the project a foundation that the architecture can build on, rather than fight against.
Hamptons Luxury Design + Construction works with homeowners across Southampton, East Hampton, Sag Harbor, Water Mill, and the surrounding villages on new construction, renovation, and remodeling projects that start with this kind of planning conversation. If you’re in the early stages of thinking through a project, the portfolio is a useful place to see how these decisions have played out across different sites and programs.
Frequently Asked Questions
How early in the process should I start thinking about site selection?
Site selection should happen before the design process begins, ideally before a lot is purchased. The lot’s orientation, setbacks, flood zone designation, and surrounding context all shape what can be built on it and how. A builder or design-build team involved at the site evaluation stage can flag constraints and opportunities that aren’t visible on a survey or listing sheet, and that knowledge directly affects whether a given parcel suits the home you have in mind.
Does the village I build in affect what I can design?
Yes, meaningfully. Each village and hamlet in the Hamptons maintains its own zoning code, building department, and in some cases an Architectural Review Board that weighs in on exterior design. Southampton Village and East Hampton Village both have historic district overlays that affect what’s permissible on certain streets. Coastal properties carry additional review layers regardless of village. The lot’s jurisdiction determines the rules your design has to work within, so it’s worth understanding those rules before commissioning an architectural design.
Can privacy and views coexist on an oceanfront or bayfront lot?
Usually, yes, though it takes deliberate siting and landscape design to get both. Oceanfront lots by nature face outward, which means most of the exposure is toward the water rather than toward neighbors. The privacy challenge on these lots is typically the road or access side, which is where entry sequence, screening plantings, and siting set well back from the right-of-way do the most work. Bayfront and pond-front lots vary more by parcel, and a site walk with a builder before design begins is the most reliable way to understand where privacy is naturally available and where it needs to be designed in.
What’s the difference between planning a summer home and a year-round residence in the Hamptons?
A summer home is typically programmed for peak-capacity entertaining: multiple guest rooms, large outdoor living areas, a pool house with full facilities, and a kitchen scaled for volume. A year-round residence shifts emphasis toward daily comfort and efficiency, with heating systems zoned for a partly empty house, a mudroom that handles real winters, and spaces designed for quiet use as much as hosting. Many Hamptons homeowners start with a summer program and revisit the design when patterns change, which is why getting clear on long-term intentions early tends to produce a more durable floor plan.
How does indoor-outdoor living affect the floor plan in a Hamptons custom home?
Indoor-outdoor living isn’t just about adding a patio or a set of sliding doors. At the floor plan level, it means aligning the main living areas with the lot’s primary outdoor spaces so traffic flows naturally between them, sizing openings to match the scale of the outdoor room they connect to, and thinking about covered transition zones that make the spaces usable in shoulder-season weather. On the mechanical side, it affects HVAC zoning, and sometimes structural framing, since large glazed openings in a coastal environment require specific engineering. The best indoor-outdoor connections in Hamptons homes are designed in from the start rather than added after the fact.