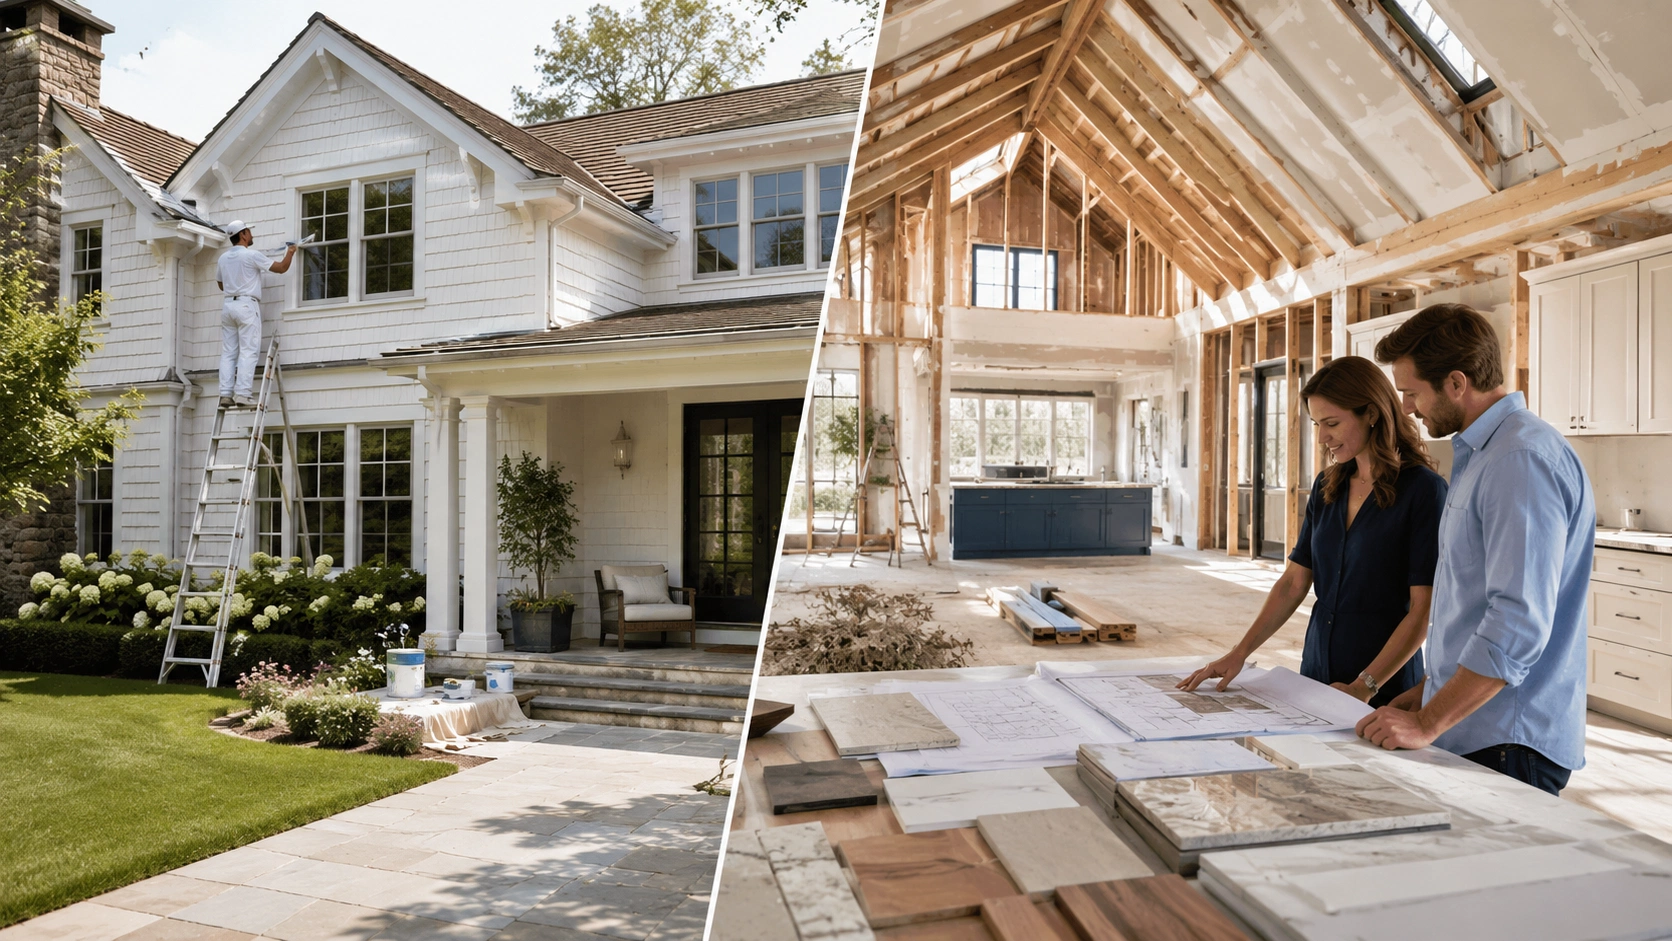
Home renovation and home remodeling describe two distinct types of projects: renovation updates finishes, materials, and systems within the existing floor plan, while remodeling changes the structure or layout of the home itself. On a luxury Hamptons property, the distinction matters because it determines permit requirements, timeline, the type of contractor expertise needed, and how far in advance you need to start planning.
This guide explains what each term actually means at the luxury level, how the difference plays out in a Hamptons project specifically, and how to identify which one your home needs before the first contractor conversation.
Key Takeaways
- Renovation updates finishes, materials, and systems within the existing floor plan. Remodeling changes the structure or layout. That boundary between them determines permits, timeline, and the contractor type you need.
- Interior renovations in the Hamptons typically complete in 3 to 6 months when scheduled in the off-season. Structural remodeling projects involving layout changes and engineering review generally run 6 to 10 months.
- Renovation work on finishes and systems typically requires minor permits or none at all for cosmetic work. Remodeling that involves layout changes, load-bearing wall removal, or plumbing and electrical relocation requires full building permits and, in most cases, architectural plans and engineering review.
- High-end renovation on the East End starts at $250 per square foot for luxury finish levels. Kitchen and bathroom remodels involving structural changes typically start at $75,000 to $100,000 and increase substantially from there based on scope and specification.
- Most luxury Hamptons projects combine both: a renovation of finishes runs alongside a remodel of one or two rooms. That combination affects how a contractor sequences the work and how the permitting is structured, which is worth clarifying before scope is finalized.
- The most common planning mistake is starting construction before confirming which type of work the project involves. A project assumed to be a renovation that turns out to require structural changes mid-construction is significantly more expensive to correct than one properly scoped from the outset.
What Renovation Actually Means for a Luxury Home
A luxury home renovation updates, restores, or modernizes a home within its existing structure and floor plan. The walls stay where they are, the rooms stay where they are, and the layout stays as it is. What changes are the surfaces, systems, and finishes: flooring, cabinetry, millwork, countertops, fixtures, lighting, plumbing, and electrical upgrades that don’t require moving where pipes or wiring run.
On a Hamptons property, renovation work often follows a property acquisition. Many buyers on the East End purchase an existing estate with the intent of updating it to contemporary standards before summer occupancy: replacing dated finishes, refreshing kitchen and bath surfaces, upgrading mechanical systems like HVAC or smart home infrastructure, and installing new flooring and millwork throughout. The home looks and performs entirely differently when the work is done, but its architectural bones stay intact.
At the luxury level, renovation is not synonymous with minor or low-stakes. A full-home renovation of a large Hamptons estate touching every room can run well into the millions depending on specification level. The scope is substantial; it just doesn’t involve structural reconstruction.
Renovation work typically requires minor permits for electrical, plumbing fixture replacements, or mechanical upgrades, but does not usually trigger the full building permit and architectural plan process that structural work requires. Most renovation projects can be planned, permitted, and completed within a single off-season if the scope and contractor are in place early.
What Remodeling Actually Means for a Luxury Home
A luxury home remodeling project changes the structure or configuration of the home. Walls move or come down entirely. Rooms are combined, divided, or converted. The kitchen relocates. An open-concept living area replaces what were once two separate rooms separated by a load-bearing wall. The floor plan looks different when the project is done because the architecture of the space has been physically changed.
Common remodeling projects on Hamptons estates include removing walls between a kitchen and dining room to create a single great room, reconfiguring a primary suite to incorporate a larger dressing area, converting underutilized spaces into wine cellars, home theaters, or gym facilities, and expanding individual rooms by absorbing adjacent square footage. Each of these requires structural planning, engineering review, and a contractor with experience managing load-bearing changes safely.
The permitting requirements for remodeling are more involved than for renovation. Any project touching structural elements, relocating plumbing or electrical, or changing the footprint of a space requires full building permits, architectural plans, and often engineering review. In villages with historic district overlays or coastal environmental requirements, additional review layers apply.
Remodeling timelines reflect that complexity. A significant structural reconfiguration on a luxury Hamptons home typically runs 6 to 10 months from design through completion, and that assumes permits move without delays. Projects requiring Zoning Board of Appeals review or Conservation Board approval for anything near wetlands or coastal zones can add additional weeks or months to the front end.
How the Difference Plays Out on a Hamptons Project
The renovation-remodel distinction matters most in three practical areas: permitting, timeline, and how a contractor structures the work.
On the permitting side, a project that stays within the existing floor plan moves through the local building department faster than one involving structural changes. Interior finish updates can often be permitted and underway within weeks. Projects involving structural changes require a more complete submission package, and review periods of several months are common for complex scopes.
On the timeline side, the gap between renovation and remodeling is meaningful for Hamptons homeowners working toward a seasonal deadline. A renovation scoped and permitted in September can realistically complete before Memorial Day. A remodeling project requiring architectural plans, engineering review, and structural permitting that starts in September is unlikely to be finished before summer.
The third area is project sequencing. Most high-end Hamptons projects involve both types of work: structural changes in one part of the home while finish renovations run in other areas. A construction manager experienced in combined scopes knows how to sequence structural work, inspections, and finish trades so the overall timeline stays as compressed as possible.
Here is how the two types of projects compare across the key planning dimensions:
| Planning Dimension | Renovation | Remodeling |
| Definition | Updates finishes, materials, and systems within the existing floor plan | Changes the structure, layout, or configuration of the home |
| Permits required | Minor permits for electrical, plumbing fixtures, and mechanical upgrades; cosmetic work often requires none | Full building permits, architectural plans, and often engineering review |
| Typical timeline (Hamptons) | 3 to 6 months, depending on scope and finish lead times | 6 to 10 months, depending on structural complexity and permit review |
| Cost range (East End luxury) | Starts at $250+ per sq ft for high-end finishes; full-home projects run $1M+ | Structural scopes start at $75K to $100K per major room and increase with complexity |
| Contractor expertise needed | Finish trades: carpentry, tile, cabinetry, plumbing fixtures, electrical | Structural experience: load-bearing walls, engineering coordination, permits |
Which One Does Your Hamptons Home Actually Need?
The quickest way to identify which type of project you’re looking at is to ask one question: do you want to change where any walls, rooms, or structural elements are, or only what they’re made of and how they look?
If the layout of the home works and you want to improve the surfaces, systems, and finishes throughout, that’s a renovation. If the layout doesn’t work and you want to change how the space is configured, that’s a remodel, either on its own or in combination with renovation work in other areas.
A few scenarios that come up frequently: an owner who purchases an older estate in Water Mill or Bridgehampton and wants to update all finishes before summer is looking at a renovation. An owner who wants to open the kitchen to the living area, relocate the primary suite, or convert a detached structure into a proper guest cottage is looking at remodeling work, or a combined project if finish updates are running alongside structural changes.
The practical implication is that knowing which type of project you have before you start changes how early you need to engage a contractor, how long you need to plan for permitting, and what expertise to prioritize when evaluating firms. Both luxury home renovation and luxury home remodeling require skilled execution at the Hamptons level. The difference is in where that skill needs to be applied.
Things to Know
- In Southampton and East Hampton, interior renovation permits for finish updates and system replacements are coordinated at the local building department. Projects involving structural changes require a more complete submission package, and review periods of several months are common for larger scopes.
- High-end kitchen renovation in the Hamptons starts at $75,000 for a sub-100 square foot space using luxury finishes. Kitchen remodeling involving structural changes to layout, island placement, or wall removal starts higher and increases with the extent of structural work and specification level.
- Luxury finish lead times affect renovation scheduling as much as construction. Custom cabinetry typically runs 16 to 24 weeks from order to delivery. Planning finish selections and placing orders well before the project’s finish phase begins is what keeps a renovation on a seasonal deadline.
- Older Hamptons estates often have unknown site conditions inside walls: outdated wiring, corroded plumbing, or structural issues that weren’t visible on inspection. Budgeting a discovery contingency of 10 to 15 percent for homes built before 1990 is standard practice on the East End.
- A full-home renovation typically allows occupancy in some areas while work continues in others. A structural remodel, particularly one involving load-bearing wall removal, generally requires the affected areas to be fully vacated during the structural work phase.
- East Hampton’s energy code requirements have become more stringent in recent years. Projects triggering a building permit may now require a HERS rating certification and compliance with updated insulation and R-value standards, adding cost and a licensed energy rater to the project team.
Frequently Asked Questions
Do I need permits for a renovation in the Hamptons?
It depends on what the renovation involves. Cosmetic work such as painting, flooring, and hardware replacement typically requires no permits. Electrical upgrades, plumbing fixture changes, and mechanical system replacements require minor permits.
Any work that touches the structure of the home, relocates walls or plumbing stacks, or changes the layout crosses into remodeling territory and requires full building permits with architectural plans. When in doubt, a contractor familiar with the local building department can confirm what a specific scope of work requires before the project begins.
Can a luxury Hamptons project be both a renovation and a remodel at the same time?
Yes, and this is the most common scenario on large estate projects. A structural remodel of the kitchen or primary suite runs alongside a full-home finish renovation covering flooring, cabinetry, and systems throughout the rest of the property.
Running both types of work simultaneously requires careful sequencing: structural work and its associated inspections need to complete before finish trades move into those areas. A contractor or construction manager experienced in combined scopes knows how to phase this so renovation work in unaffected areas can proceed without waiting for the structural work to wrap.
Which adds more value to a Hamptons property, a renovation or a remodel?
Both add value, but through different mechanisms. Renovation brings a property to a current finish and performance standard, which matters most for second-home buyers evaluating move-in readiness. Remodeling that improves the functional layout, such as creating open-plan living or adding a bedroom suite, can increase usable square footage and desirability.
On the East End, where buyers are typically evaluating properties against a high baseline, a dated finish on an otherwise well-located property often responds more directly to renovation investment than to structural reconfiguration.
How far in advance should I plan a remodeling project vs. a renovation?
A renovation scoped and permitted in September can realistically complete before Memorial Day if finish selections are locked and long-lead materials are ordered promptly. A remodeling project involving structural changes and full permitting that starts in September will likely not be finished before summer.
Structural remodeling requires architectural plans, engineering review, permit submission, and building department review before a shovel touches the property. In Southampton and East Hampton, that front-end process alone can run two to four months, which is why planning 12 to 18 months ahead of a target completion date is the more realistic frame for meaningful remodeling work.
What is the most common mistake homeowners make when starting a renovation or remodel?
The most common mistake is assuming a project is a renovation when it is actually a remodel, and not discovering that until construction has already begun.
A homeowner who starts a ‘kitchen update’ expecting finish-level costs and a four-month timeline, then learns mid-project that achieving the desired result requires removing a load-bearing wall, relocating the plumbing stack, and pulling a full building permit, faces a significantly more expensive and extended project than originally planned. Getting a thorough scope assessment from a qualified contractor before finalizing a budget and timeline prevents most of these situations.
Finding the Right Fit for Your Hamptons Project
Whether your project is a luxury home renovation, a luxury home remodeling, or a combination of both, knowing which type of work you’re doing before you start shapes every decision that follows: timeline, budget, permitting, and who you need on your team.
Hamptons Luxury Design + Construction handles both services across Southampton, East Hampton, Sag Harbor, Water Mill, and the surrounding villages, with a clear distinction between the two maintained across every project. If you’re assessing what your property needs, a site evaluation is the most reliable starting point before a scope or budget is committed.