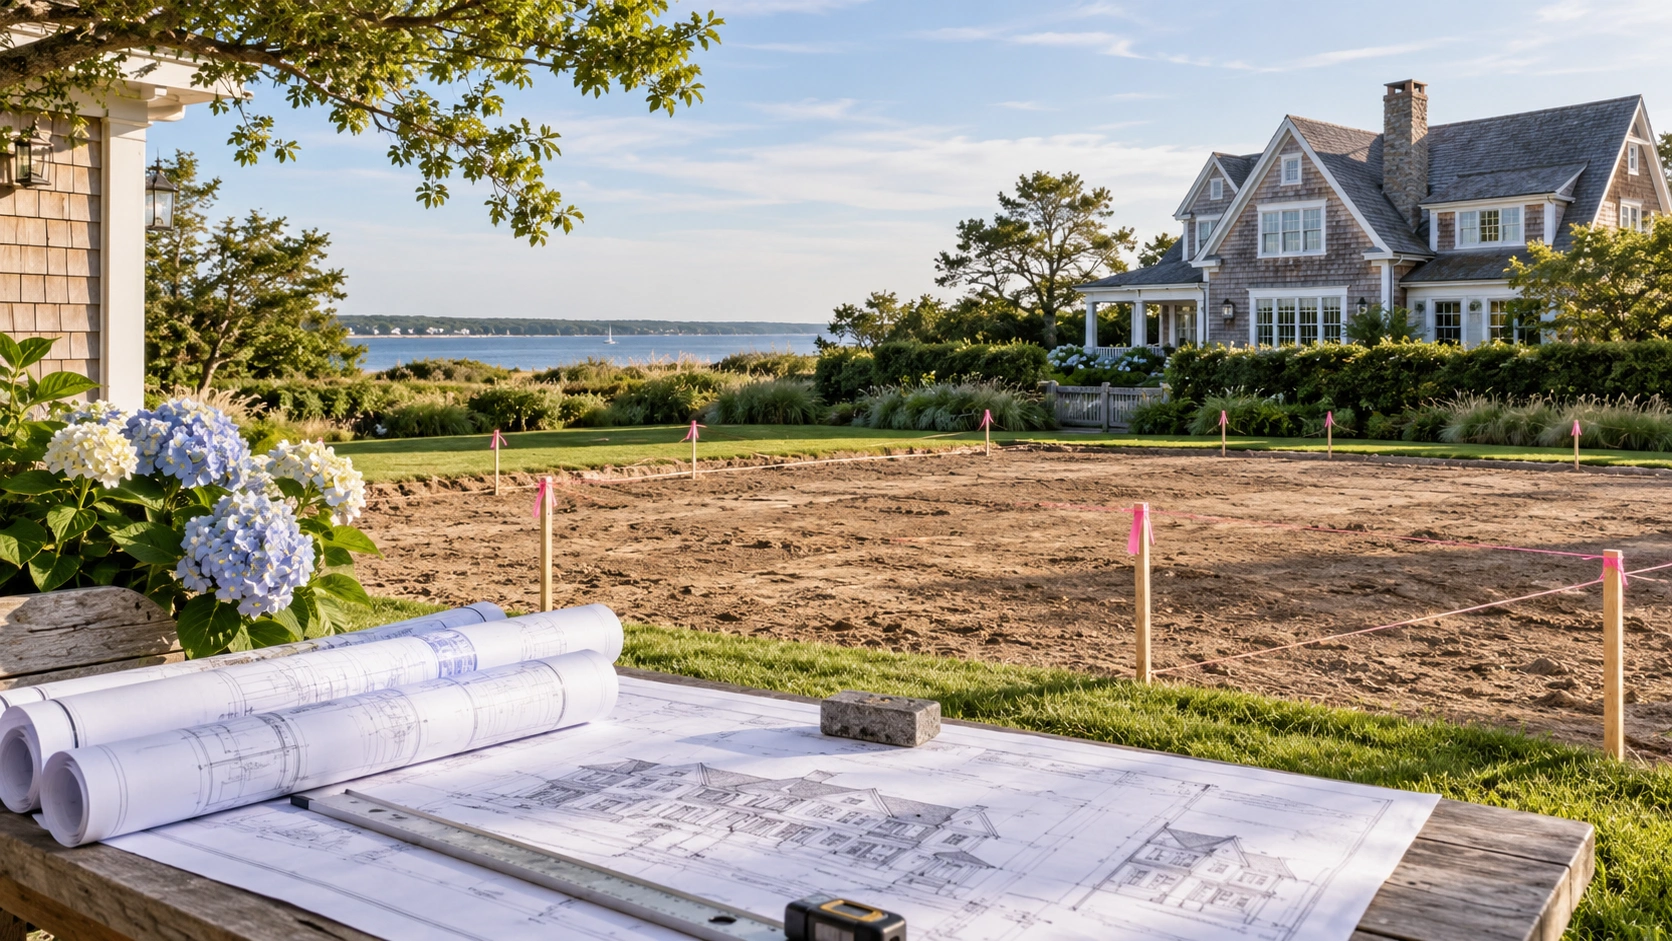
Preconstruction is everything that happens between deciding to build a custom home and the day construction actually starts: confirming a property can support the intended home, establishing a realistic budget, coordinating architects and consultants, finalizing the contract, and setting up procurement before groundbreaking.
This guide maps the full preconstruction sequence for a Hamptons custom home, from initial site feasibility through final readiness to break ground, with links to deeper guides on each specific piece.
Key Takeaways
- Preconstruction covers everything between the decision to build and the first day of groundbreaking: site feasibility, budgeting, design coordination, contracts, and procurement planning.
- A property’s buildability, confirmed through zoning, wetlands, septic capacity, and topography review, should be verified before a design is finalized, not after.
- A reliable construction budget depends on more than square footage; site conditions, structural systems, and finish level all move the number substantially.
- Long-lead materials, custom windows, imported stone, specialty fixtures, often need to be ordered months before construction starts to avoid delaying the schedule later.
- A construction contract should clearly define scope, price structure, payment terms, allowances, and change order procedures before anyone signs it.
- Preconstruction readiness means permits are in hand, the budget is set with appropriate contingency, and long-lead materials are already on order, not just that a design exists.
What Preconstruction Actually Covers
Preconstruction is everything that happens between deciding to build a custom home and the day construction actually starts. It’s easy to underestimate, since none of it involves visible construction, but the decisions made during this phase are what determine whether the rest of the project runs smoothly or not.
The work spans several distinct areas: confirming a property can actually support the intended home, establishing a realistic budget, coordinating architects and consultants, finalizing construction documents, and setting up procurement and contracts before the first day of building a custom home in the Hamptons.
The table below breaks down how these pieces typically sequence.
| Phase | What Happens |
| Feasibility and Due Diligence | Confirming the property can support the intended home: zoning, wetlands, septic capacity, topography |
| Budgeting | Establishing a realistic cost range based on site conditions, size, and finish level |
| Design and Constructability | Coordinating architects and consultants, reviewing the design for buildability before it’s finalized |
| Contracts and Procurement | Finalizing the construction contract, ordering long-lead materials, setting allowances and contingency |
| Permitting | Submitting for and securing village building department approval and any required board reviews |
Site Feasibility and Due Diligence
Before a design gets too far along, the property itself needs to be evaluated for what it can actually support. Zoning, setbacks, lot coverage, wetlands, flood zone status, and septic capacity all shape what’s realistically buildable on a given lot, and confirming these early avoids designing around a footprint that later turns out to be smaller than assumed.
This step matters most before a property is even purchased, though it’s just as important to revisit before finalizing a design on land already owned. Site due diligence covers what to check and who should be involved in reviewing it.
On the East End specifically, this often means confirming buildable area against current setback and lot coverage rules, checking whether any part of the property falls under wetlands or Conservation Board jurisdiction, and understanding what a septic system can support before assuming a given number of bedrooms is realistic.
Establishing a Reliable Budget
A construction budget built on a rough cost-per-square-foot number rarely holds up, since site conditions, structural complexity, and finish level all move the total substantially. A reliable number comes from pricing the specific project, not applying an average to its square footage.
Custom home construction costs in the Hamptons vary enormously based on factors like site prep, structural systems, and finish level, which is why an early, project-specific budget matters more than a general estimate.
A useful budget also gets refined in stages rather than fixed once at the start. An early range based on comparable projects narrows as the design develops, then narrows again once the contract and schedule of values are finalized, with each stage reducing the uncertainty in the number.
Coordinating Architects, Consultants, and Constructability
A custom home project typically involves an architect, and often a structural engineer, a landscape architect, and other specialty consultants, all of whom need to be coordinated around a shared timeline. Getting their input aligned before construction documents are finalized prevents conflicts that are far more expensive to resolve once building has started.
Reviewing a design for constructability, whether it can actually be built as drawn, efficiently and within budget, before it’s finalized is one of the most valuable steps in this phase, since it catches structural, mechanical, and material issues while they’re still inexpensive to fix.
A structural engineer confirming that a proposed open floor plan doesn’t require a beam depth that conflicts with a planned ceiling height is a typical example. Catching that conflict during design costs a conversation and a revised drawing; catching it during framing costs a change order and lost time.
The Contract and Procurement Planning
Once a design is finalized, the construction contract defines how the project will actually run: scope, price structure, payment terms, allowances, and change order procedures all need to be spelled out clearly before anyone signs.
Understanding what belongs in construction contract terms before signing is worth the time it takes, since ambiguity in the contract tends to surface as disputes once construction is already underway.
A contract that clearly defines what happens when a selection isn’t made by a specific deadline, or how a change order gets priced and approved, prevents exactly the kind of disagreement that otherwise gets negotiated mid-construction, when neither party has much leverage to resolve it calmly.
Procurement planning runs in parallel with contract finalization. Long-lead material planning, custom windows, specialty fixtures, imported stone, often needs to start months before groundbreaking to avoid delaying the schedule once construction begins.
Allowances, Contingency, and Final Preconstruction Readiness
A construction budget typically includes both allowances, money reserved for items not yet fully selected, and contingency, money reserved for unforeseen conditions. Confusing the two, or underfunding either, is a common source of budget surprises later in the project.
Understanding allowances and contingency as distinct categories, rather than a single cushion, is part of setting a budget that actually holds up through construction.
An allowance that turns out to be underfunded once a homeowner actually selects fixtures or finishes is one of the most common sources of budget creep on a custom home, since the gap between the placeholder number and the real selection often isn’t visible until the selection is made.
A project is genuinely ready to break ground once every piece of preconstruction is actually finished, not just mostly done. That readiness comes down to a short checklist:
- Permits are in hand from the relevant village building department.
- The budget is set, with appropriate contingency built in.
- The construction contract is signed.
- Long-lead materials are already on order.
At that point, and not before, a project is genuinely ready to break ground.
Things to Know
- A property’s septic capacity often determines how large a home can realistically be built on it, especially on Long Island’s many unsewered lots, and is worth confirming before a design is finalized.
- Village Architectural Review Boards in parts of Southampton and East Hampton review exterior design separately from standard permitting, which can add time to the preconstruction schedule if not planned for.
- A structural or constructability review during design, not after, is what catches conflicts between structural elements and mechanical systems while they’re still inexpensive to resolve.
- Long-lead items ordered late are one of the most common causes of schedule delays once construction is underway, since a missing window or fixture can hold up an entire phase of work.
- A contingency reserve, typically 10 to 20 percent of the budget on an older or complex site, protects against the unforeseen conditions that surface once excavation or demolition actually begins.
- Permits, budget, contract, and procurement should all be finalized together, not sequentially, since a delay in any one of them tends to push back the entire groundbreaking date.
Frequently Asked Questions
How long does preconstruction typically take for a custom home?
Preconstruction on a Hamptons custom home typically takes several months to a year, depending on site complexity, design scope, and how quickly permits move through a specific village’s review process.
Properties with wetlands, flood zone status, or historic district review tend to run longer, while a straightforward buildable lot with a less complex design moves through the phase faster.
What’s the difference between preconstruction and the construction phase itself?
Preconstruction covers everything before groundbreaking, feasibility, budgeting, design coordination, contracts, and procurement, while construction is the physical building process that follows, which for most luxury Hamptons homes runs 18 to 24 months.
The two phases require different kinds of attention: preconstruction is largely about planning and decisions, while construction is about executing what was planned.
Do I need an architect before I can get a realistic budget?
A rough budget range is possible earlier, but a genuinely reliable number typically requires at least a preliminary design, since site conditions and structural complexity move the total significantly.
Many homeowners start with a target range based on comparable projects, then refine it as the architect’s design develops and site-specific factors become clearer.
What happens if I skip preconstruction planning and start construction quickly?
Skipping preconstruction planning tends to move problems into construction, where they’re far more expensive and disruptive to resolve.
A budget that wasn’t grounded in real site conditions, a contract with ambiguous scope, or materials that weren’t ordered in time all surface as delays or cost overruns once building is already underway.
Who should be involved in preconstruction on a Hamptons custom home?
A complete preconstruction team typically includes the architect, a structural engineer, the builder or construction manager, and often a surveyor and attorney for site due diligence and contract review.
Not every project needs every specialist involved from day one, but bringing the right people in early, rather than after a problem surfaces, is what keeps preconstruction on schedule.
Starting Your Custom Home on Solid Ground
The work done before groundbreaking shapes everything that follows: the budget that holds up, the schedule that stays on track, and the contract that protects everyone involved. Skipping or rushing this phase rarely saves time in the end.
Hamptons Luxury Design + Construction manages the full preconstruction process across Southampton, East Hampton, Sag Harbor, Water Mill, and the surrounding villages, from initial feasibility through final procurement, before a single day of construction begins. A site evaluation and initial conversation is the most reliable way to see what preconstruction actually looks like for a specific property.