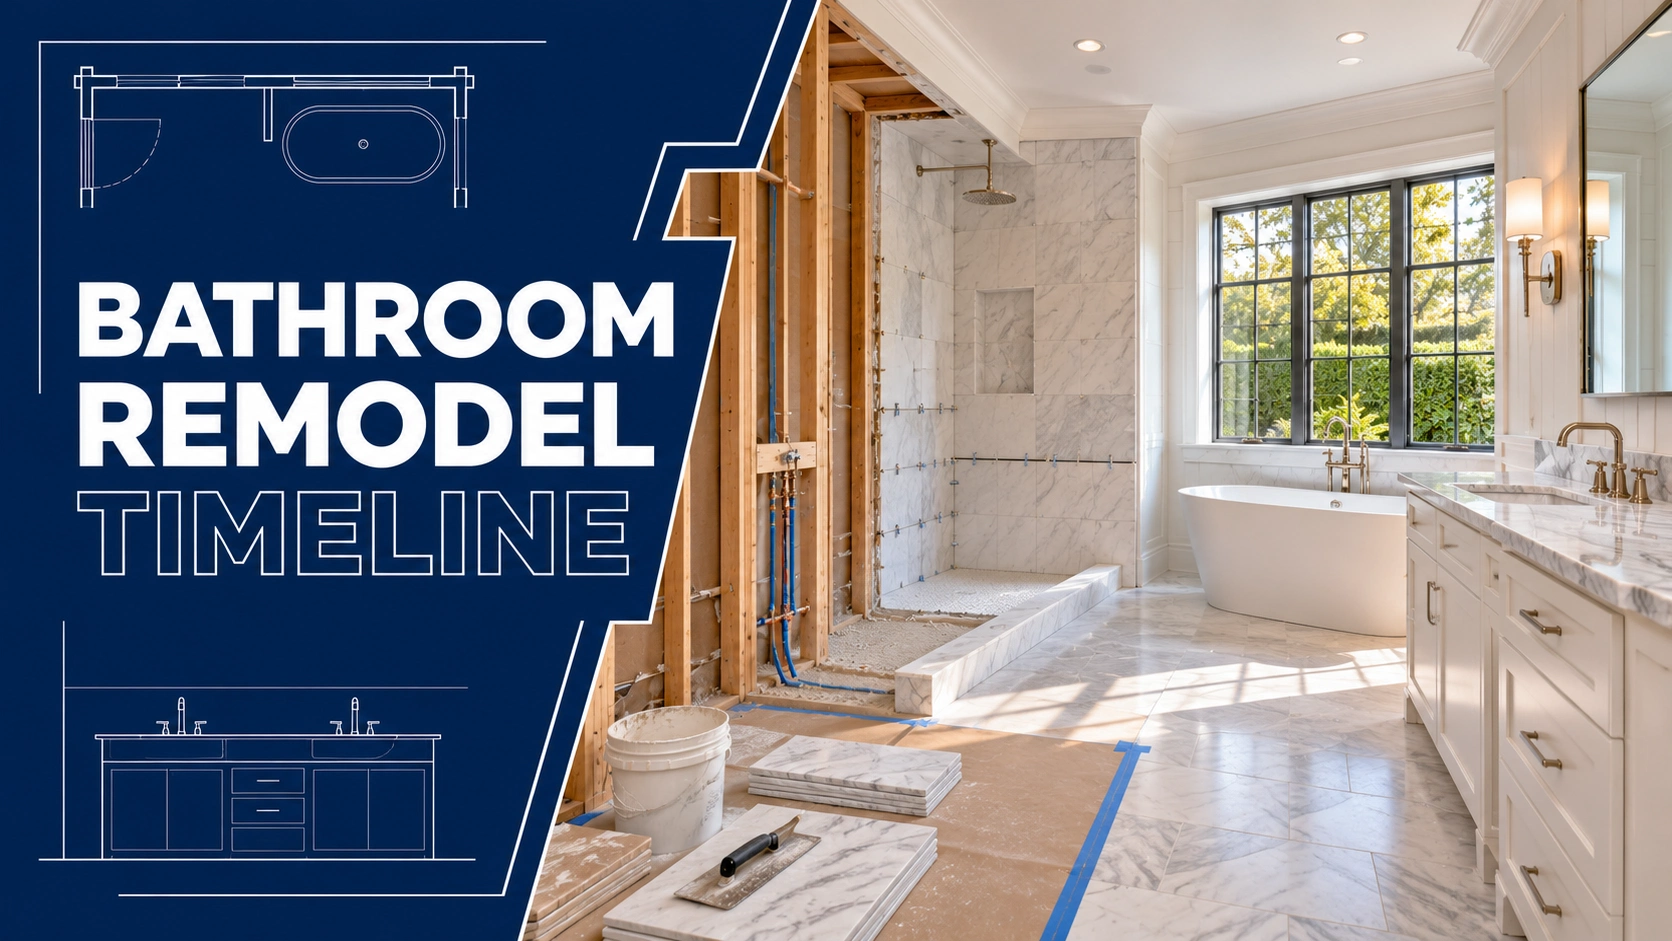
How long it takes to remodel a bathroom depends mainly on whether the layout changes. A remodel that moves fixtures, walls, or structure typically runs 3 to 6 months from the first design meeting to final inspection, with about 6 to 12 weeks of that on site.
Those figures are planning estimates, not guarantees. This guide walks through each phase, what drives the timing, and what adds weeks on the East End.
Key Takeaways
- Layout-changing remodels typically take 3 to 6 months from design to final inspection, with about 6 to 12 weeks on site.
- Demolition, structural work, plumbing relocation, and rough-ins fill most of the on-site schedule, not finishes.
- Design, permits, and ordering often take as long as construction, and one Hamptons-area village building department cites about two to four weeks to review a complete application.
- Moving a toilet, shower, or tub typically adds one to two weeks because drains and vents must be re-routed and inspected.
- Hidden rot or a damaged subfloor is a common cause of mid-project delay in older homes.
- Summer construction limits in some villages and long-lead orders can push a start date by months.
How Long Does It Take to Remodel a Bathroom?
A bathroom remodel changes how the room is configured: moving fixtures, relocating or adding walls, re-routing plumbing, or modifying the structure. A renovation, by contrast, replaces finishes within the existing layout. Because remodeling opens walls and floors, it adds phases that a finish-only update skips.
A modest remodel that shifts a vanity and reworks a shower sits at the short end of the range. One that relocates a toilet stack, takes in space from a closet, or adds a second-floor bathroom sits at the long end. The nature of the changes matters more than the size of the room.
Treat every range here as a planning estimate. Scope, house age, permit review, and delivery dates all move the schedule, and a written schedule from your contractor should replace any rule of thumb.
Bathroom Remodel Timeline by Phase
The table lays out the sequence for a layout-changing project. Several early steps overlap, so the phases don’t add up end to end.
| Phase | Typical duration | What happens |
| Design and scoping | 2 to 6 weeks | Layout, fixture locations, structural review, selections |
| Permits and approvals | 2 to 6 weeks, overlaps design | Applications, plan review, any health department or design review |
| Ordering long-lead items | 4 to 12 weeks, runs in parallel | Tile, tubs, glass, vanities, fixtures |
| Demolition | 2 to 5 days | Protection, stripping to studs and subfloor, discovery |
| Structural changes | 1 to 3 weeks | Framing, headers, floor repairs, new openings |
| Plumbing and vent relocation | 1 to 2 weeks | Drains, vents, supply lines, shower or tub rough-in |
| Electrical and ventilation rough-in | 3 to 7 days | Circuits, lighting, exhaust duct routing |
| Rough-in inspections | 2 to 7 days, depending on scheduling | Inspector checks before walls close |
| Close-in and waterproofing | 1 to 2 weeks | Insulation, board, waterproofing, cure time |
Adding the durations gives a longer number than the total range, because permits and ordering overlap design, and some trades overlap each other. Finishes such as tile, fixtures, and glass follow close-in, and they run on a separate timeline. This guide stays with the phases that reconfigure the room.
Design, Permits, and Ordering Come First
Remodels start on paper. The layout, fixture locations, and structural changes should be settled before demolition, because a change after walls open costs weeks. Layouts that involve adding a bathroom or detailed ensuite bathroom planning need extra design time for plumbing paths and privacy.
Permits run alongside design. A Hamptons-area village building department publishes about two to four weeks to review a complete application, and the Town of Southampton requires a separate electrical permit. A remodel that affects the sanitary system may also need Suffolk County wastewater approval. Hamptons Luxury Design + Construction coordinates this stage as part of its full-scope bathroom remodeling, and orders tile, tubs, glass, and vanities during permitting, since custom items can take months.
Selections drive rough-in dimensions, which is why they belong in this phase. A wall-hung toilet needs a carrier set inside the wall, and a freestanding tub needs its drain in an exact spot, so plumbing can’t start until the fixture models are chosen.
Demolition Sets the Pace for Everything After
Demolition is fast, typically two to five days, but it shapes the rest of the schedule. Crews protect the rest of the house, strip the room to studs and subfloor, and expose what was hidden.
Older Hamptons homes can hide rot, outdated supply lines, or a soft floor. A damaged subfloor means bathroom subfloor repair before any other work proceeds, which can add days or a week. Building float into the schedule for this discovery is far cheaper than discovering it with no room to absorb it.
Removal is also a logistics task. A cast-iron tub or an original vanity worth keeping has to be taken out carefully, and debris removal on a tight village lot may need scheduled haul-away.
Structural Changes Take One to Three Weeks
Moving a wall, taking in a closet, or recessing a shower changes the framing. This phase covers new headers, reinforced floor framing, and openings, and it usually needs plan review before work starts.
Sequence matters. Plumbing relocation waits for framing, and on homes with slab or crawlspace floors, cutting and trenching for new drains adds time. Joists can’t be freely cut for drain lines, so floor framing often needs reinforcement first.
Engineered lumber, steel, or custom framing members, when needed, can carry their own lead times. Structural materials belong on the order list at the same time as tile and fixtures.
Plumbing and Vent Relocation Is the Longest Rough-In Task
Moving a toilet, shower, or tub means new drain lines with a proper slope and new vents, and it typically takes one to two weeks. A fixture moved far from its stack may need floor framing changes or a new stack altogether.
Every drain needs a vent to work properly, so the route for vent stack plumbing has to be planned before framing closes. Moving fixtures changes which vents are needed and where they exit through the roof, and that is a common source of late surprises when it isn’t mapped in advance.Supply lines and shutoff valves are replaced or relocated during the same phase, and shower or tub valves are set at the depth the finish material will need. Pressure testing before walls close confirms the new lines hold.
Electrical, Ventilation, Inspections, and Close-In
Electrical rough-in covers circuits, lighting, and protected outlets and typically takes three to seven days. Ventilation follows. Federal guidance based on the International Residential Code calls for exhaust to terminate outdoors, not into an attic or wall cavity, so bathroom exhaust fan ducting needs a route to the exterior, and on homes under design review the exterior termination may need to fit the approved look.
Rough-in inspections come next. The inspector checks framing, plumbing, and electrical before walls close, and scheduling typically adds several days. A failed inspection adds more. After approval, insulation, board, and waterproofing take one to two weeks, including cure time, and the room is ready for finishes.
What Adds Weeks to a Bathroom Remodel in the Hamptons
Local conditions stretch schedules in predictable ways:
- Summer limits: some villages restrict construction during peak months, so check the rules before choosing a start date.
- Trade availability: strong plumbers and electricians book up ahead of the busy season.
- Long-lead orders: custom tile, glass, and vanities can take months to arrive.
- Seasonal owners: decisions made remotely or between visits can pause work.
- Older homes: hidden rot, old supply lines, and uneven floors turn up behind finished walls.
- Design review: exterior-visible changes, such as vent terminations, may need approval.
When a bathroom is part of broader whole-home remodeling projects, the bathroom schedule also has to fit around the other trades working in the house.
How to Keep a Remodel on Schedule
Most schedule slips trace back to decisions made late rather than work done slowly. A few habits keep a layout-changing project close to its plan:
- Finalize the layout and exact fixture models before demolition, so rough-in dimensions are right the first time.
- Confirm tile, glass, and fixture orders, with delivery dates, before the start date.
- Hold a short weekly decision meeting so open choices don’t stall the crew.
- Request each inspection as soon as that rough-in is complete.
- Keep one written change log, since a single change can shift the plumbing, framing, or inspection sequence.
These habits matter more on a remodel than on a renovation, because the trades work in a fixed order and one late decision can idle everyone behind it.
Things to Know
- Lock the layout and fixture locations before demolition, since changes afterward add weeks.
- Order long-lead items during permitting, not after.
- Ask for a written schedule that shows inspection dates and a decision calendar.
- Check village rules on summer construction before choosing a start date.
- Plan for a temporary bathroom, since the room is out of use for the whole on-site period.
- Budget schedule float for hidden conditions in older homes.
Frequently Asked Questions
How long does it take to remodel a bathroom?
A layout-changing bathroom remodel typically takes 3 to 6 months from design to final inspection, with about 6 to 12 weeks on site.
These are planning estimates, not guarantees. A remodel that only shifts a vanity lands near the short end, while one that relocates a toilet stack, enlarges the room, or adds a bathroom on another floor lands near the long end.
Why does a bathroom remodel take longer than a renovation?
A remodel opens walls and floors, which adds demolition, structural work, plumbing relocation, and inspections that a finish-only update skips.
A renovation replaces surfaces and fixtures within the existing layout, so most of its schedule is finish work. A remodel has to complete and inspect everything behind the walls before any finish material goes on.
How much time does moving plumbing add to a bathroom remodel?
Relocating a toilet, shower, or tub typically adds one to two weeks for drain, vent, and inspection work.
Drains need a steady slope and every fixture needs a vent, so a long move can require floor framing changes or a new stack. On a slab or in a crawlspace, trenching and access can lengthen the work further.
Can I stay in my home during a bathroom remodel?
Usually yes, if the house has another working bathroom.
Expect dust during demolition and short water shutoffs during plumbing work, and plan for the remodeled bathroom to be out of use for the full on-site period. Seasonal homes with a single bathroom are easier to schedule when they are unoccupied.
When is the best time of year to start a bathroom remodel in the Hamptons?
Many owners start in the fall or winter, when trades are often easier to book and fewer summer restrictions apply.
Some villages limit construction during peak summer months, and seasonal owners often want the room finished before they arrive. Allow for design, permits, and ordering before the start date, since those steps can take as long as construction.
Choosing a Start Date That Fits the Hamptons Calendar
The real question behind any timeline is when to begin. Working backward from the date you want the room finished, the design, permit, and ordering steps usually decide the start date, not the construction itself.
If you are planning a remodel in Southampton, East Hampton, Sag Harbor, or Water Mill, bring your floor plan and your target date to the first meeting. Hamptons Luxury Design + Construction can walk the existing layout and map each phase against village calendars and trade availability.