
Kitchen Remodeling in the Hamptons, New York
- Licensed & Insured Luxury Home Builder
- Full-Service Design-Build Team
Get in Touch
Layout Change, Relocation and Kitchen Remodeling Services
Sometimes the problem is not the kitchen. It is where the kitchen is. A galley shut off from the room everyone gathers in, a sink facing a blank wall while the garden sits behind you, a cook isolated from every conversation in the house. New cabinetry does not fix any of that. Moving things does.
A remodel changes the plan: walls open up, services move, the room gets reorganized around how people actually use it, and occasionally the kitchen ends up somewhere else in the house entirely. Hamptons Luxury Design + Construction handles that work across the South Fork, coordinating structure, plumbing, gas, electrical and ventilation as a single coordinated job. Licensed, insured, and based in Southampton.
Our Kitchen Remodeling Work Covers
- Kitchen relocation to another room
- Opening the kitchen to adjoining space
- Plumbing, gas and electrical rerouting
- Island, peninsula and work zone redesign
- Ventilation routing and soffit removal
When the Plan Needs Changing, Not the Finishes
The test is simple enough. Stand in the kitchen and ask whether the frustration would survive a complete change of materials. If a new kitchen in exactly the same arrangement would still annoy you, the arrangement is the problem and finishes will not touch it.
The usual culprits are consistent. A wall between the kitchen and where people sit. A doorway forcing everyone through the working area. Counter runs too short to prep on because a chimney breast takes the only good wall. Appliances scattered far enough apart that unloading the dishwasher becomes a walk. These are all fixable, and fixing them means moving structure and services rather than replacing surfaces. It is a longer and more involved project than swapping surfaces, and it is the only one that actually changes how the room feels to be in.


Moving the Kitchen and the Services That Come With It
Relocating a kitchen is entirely possible and rarely simple, because every service has to follow. Waste is the binding constraint. Drainage runs on gravity and needs consistent fall to the stack, so how far a sink or dishwasher can move depends on floor build-up, joist direction and where the existing stack sits.
Gas brings its own requirements, sized to the appliance and pressure tested on completion. Electrical almost always needs upgrading, since a kitchen from the eighties was never wired for induction, two ovens and a coffee machine on the same circuit. Water is the easiest of the four and still wants planning so pipework is accessible afterwards. All of it gets designed together, because discovering the stack sits on the wrong side of the house after demolition has started is expensive.
Opening the Kitchen to the Rest of the Ground Floor
The most requested change out here is removing whatever separates the kitchen from the room people actually sit in. Whether that wall carries load determines the size of the job, and a structural engineer settles that question on site rather than a builder offering a judgment about it.
Fully open is not always the answer. A kitchen open to a sitting room carries cooking noise, smell and mess into the space meant for relaxing, which matters more in August with a full house than it does in a photograph. A wide opening rather than total removal, a change in ceiling level, or a partial return can give the connection without the drawbacks. Soffits above wall cabinets are the easier win and usually come out, though what runs inside them needs opening up and checking before anybody promises taller cabinetry.

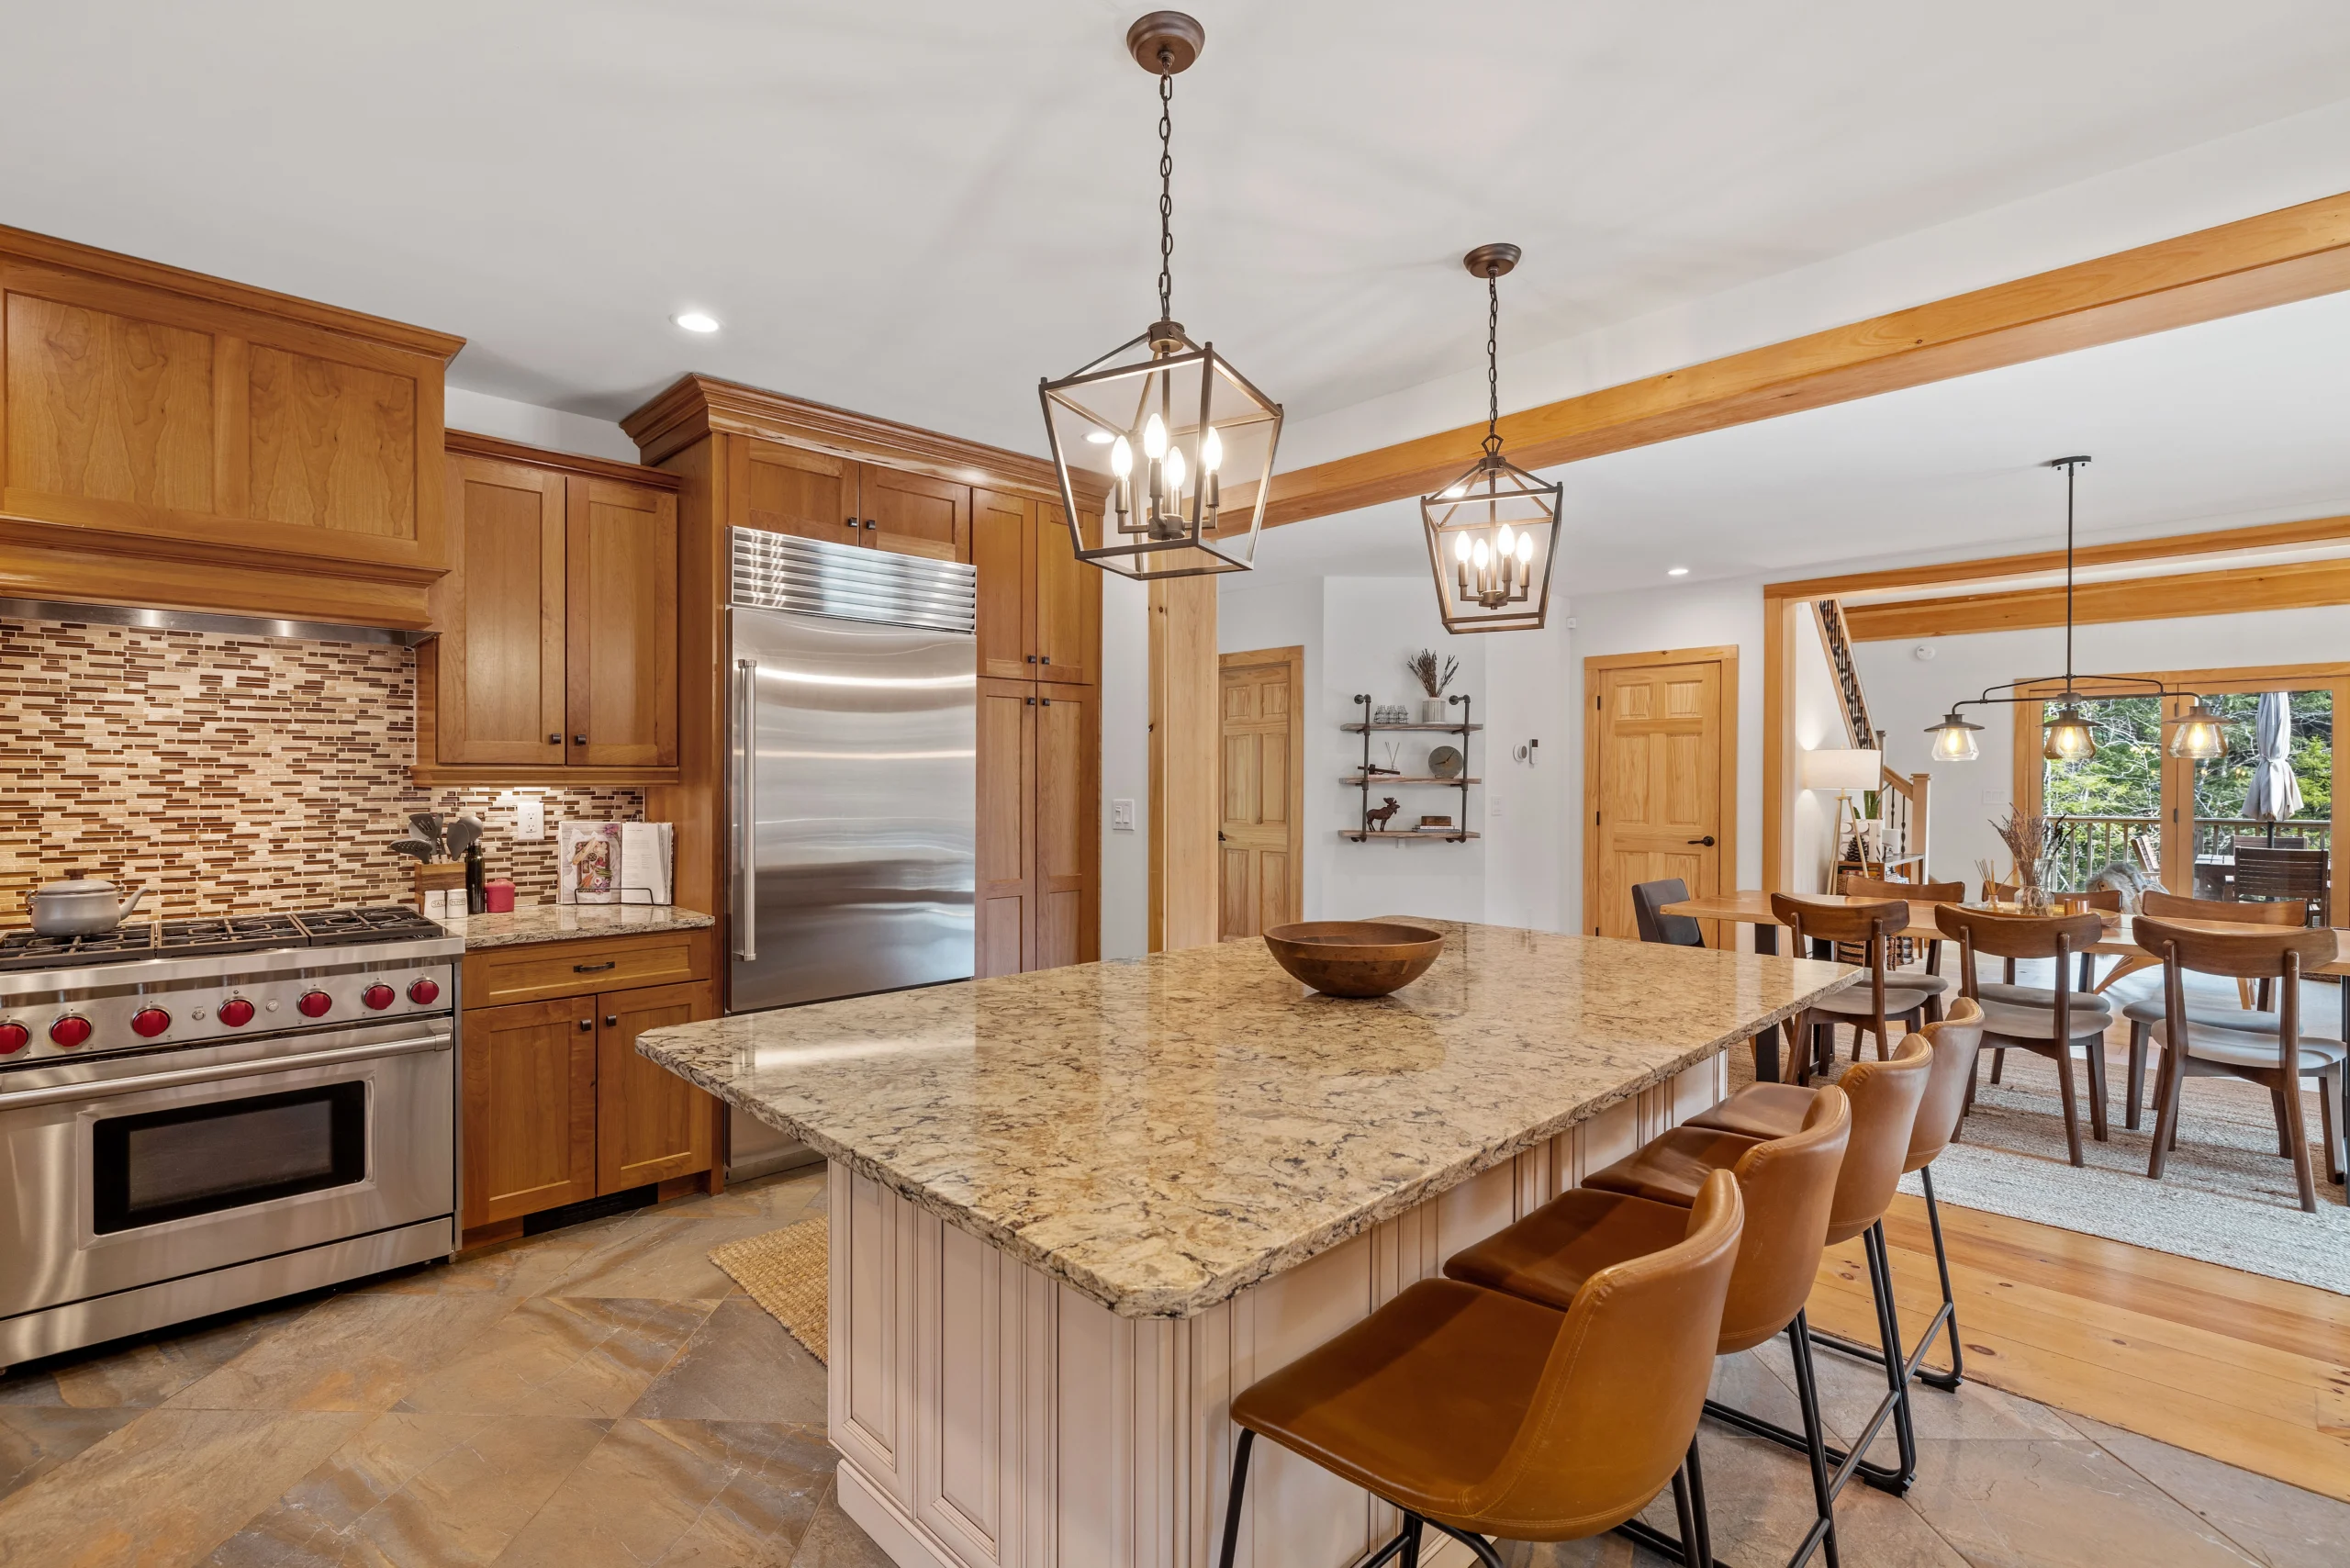
Islands, Peninsulas and How the Room Is Zoned
An island is the default request and it is not always right. It needs clearance on every side, realistically around forty two inches, and a room that cannot give that ends up with a kitchen people squeeze through. A peninsula attaches at one end, needs clearance on three sides instead of four, and often suits a Hamptons kitchen better than the island the owner arrived asking for.
Then there is what goes in it. A sink in the island means waste and water crossing the floor. A hob means ventilation and either a downdraft or a ceiling unit. Both are entirely doable and both should be decided before the floor is opened, not after. Zoning the room matters more than any single decision: prep near the sink, cooking with landing space either side, and the route from fridge to prep to hob kept clear of wherever people stand with a drink.
Ventilation, Ducting and Where the Air Actually Goes
Extraction is the detail most kitchen remodels underestimate, and the one that causes the most regret. A recirculating hood filters grease and returns the air to the room, which means the heat, the moisture and much of the smell stay with you. Ducting to outside solves that and requires a route, which is the part nobody plans for.
That route wants to be short, with as few bends as possible, and it has to land somewhere acceptable on an elevation that may sit in a historic district. An island hob makes it harder again, since the duct has to travel through the floor or the ceiling void. Duct diameter must match the unit rather than being reduced to fit a joist bay, which is the single most common reason a powerful hood underperforms. Resolve it during design and it disappears. Leave it and it dictates the layout.


Permits, Inspections and the Order the Work Runs In
Remodeling a kitchen is permitted work in a way a straight replacement often is not. Relocating gas or waste, altering framing, and adding circuits all require permits and inspection, and rough-in gets inspected before anything is closed up. Requirements differ between the towns and the incorporated villages on the East End.
The sequence is fixed by those inspections. Design and engineering, permits issued, demolition, structural work, first fix for plumbing, gas and electrical, inspection, then close up and the fitting everyone is actually waiting for. Cabinetry is ordered well before any of it lands, since lead times run longer than the structural phase. The kitchen is out of use throughout, and a temporary arrangement somewhere else in the house is worth setting up properly rather than improvising.
The Case for Our Kitchen Remodeling Team
A kitchen remodel is four trades and a structural decision happening in one small room, and it goes wrong at the joins between them, not in the middle of any one trade. We coordinate structure, services, ventilation and fitting as a single sequence rather than a relay. Hamptons Luxury Design + Construction is licensed, insured, rated five stars on Google and based in Southampton, and our project leaders have spent their careers reworking East End houses that were never drawn for the way people actually live in them now.
Drainage Checked Before the Plan Is Fixed
Stack position, joist direction and available fall are established before a layout is agreed, because drainage decides what can move and what cannot.
Ducting Routed During Design
Extraction routes are resolved on the drawings, including duct diameter and termination point, rather than improvised once the ceiling is open.
Clearances Tested Against Real Use
Island and walkway clearances are set against how the room gets used in August with a full house, not against what looks generous on a drawing.
Electrical Sized for a Modern Kitchen
Circuits are designed for induction, double ovens and everything that now lives on a counter, rather than reusing what an older kitchen was given.
Inspections Built Into the Schedule
Rough-in inspection dates are in the schedule from the start, so nothing gets closed up ahead of the visit that has to happen first.
Engineer Involved Where Load Is Involved
Where a wall carries load, a structural engineer specifies it, and the opening is priced with the posts and support the beam will actually need.
Building Luxury Homes Across the East End
Headquartered in Southampton, NY, our team serves homeowners across the full Hamptons region. From oceanfront estates in East Hampton to historic Sag Harbor village homes and modern coastal builds in Montauk.
Hamptons Towns We Serve
- Southampton
- Bridgehampton
- Montauk
- Wainscott
- Sagaponack
- Quogue
- East Hampton
- Sag Harbor
- Water Mill
- Amagansett
- Westhampton
- North Haven
We know each town’s permitting process, coastal building codes, and architectural vernacular, and maintain working relationships with every East End building department.
Kitchen Remodeling Projects, Reviewed by Owners
A perfect 5.0 Google rating is earned, not given. Here is what Hamptons homeowners say about working with our team.

 Luisa Fernanda Londoño Mora
Trustindex verifies that the original source of the review is Google.
Working with Hamptons Luxury Design & Construction has been an exceptional experience. Their level of detail, commitment, and passion for design shine through every stage of the project. They seamlessly blend contemporary elegance with the timeless essence of the Hamptons, creating truly unique and stylish spaces. The team is not only talented but also approachable and reliable; every decision is made with care, always focused on the client and achieving flawless results. If you’re looking for excellence, creativity, and impeccable execution, Hamptons is without a doubt the best choice. Highly recommended! JEISON AGUILERA GUZMANWorking with Hamptons Luxury Design & Construction is an incredible experience. Their attention to detail and personalized approach to project management make every step feel personal and well thought out. The team cares deeply about both the design and the client experience—everything is managed with precision, creativity, and a genuine passion for excellence. If you're looking for a team that combines craftsmanship, clear communication, and a unique Hamptons style, this is the one. I highly recommend them!
 Travis TelemaqueWorking with this team is incredible! They truly bridge the gap between architecture and construction. It's nice knowing I have a team that has been on both sides of the table and understands how to bring the clients vision to reality!
 Maureen Lipskytravis and the whole team did such an amazing job on my bathroom renovation - I can hardly beleive this bathroom is mine. They were quick to provide alternatives to supply chain issues ( Not their fault just the way the world is) Their people were clean , efficient and trustworthy. They also communicated greatly which was a big plus. Thank you Hampton for such a breathtaking bathroom!
 ManoelaTop-notch quality and outstanding service! They deliver beautiful, high-end designs with precision and professionalism. Highly recommend!
 Nova Vibe Media | Marketing for Local BusinessesHamptons Luxury Design & Construction delivers exceptional quality and craftsmanship. Their attention to detail and professionalism make the entire process smooth and stress-free. Highly recommend for anyone looking for top-tier design and construction in the Hamptons!
 Michele BaileyAttention to detail, project management expertise, and the genuine enthusiasm, commitment and care of Travis Telemaque shines through all that he does!
 Eric TelemaqueThese folks provide exceptional service and response and in some cases 24/7 and on weekends. Their staff have created renderings for me for dozens of variations for a planned renovation. They have strong technical staff with construction management and architectural experience, which is unique, and allows them to use these skills to the benefit of their clients. The architectural experience allows them to be creative with their clients and the construction management expertise allows them to execute on time and on budget. They take on complicated projects and execute to the complete satisfaction of their clients. On time and on budget.
 Goose MooseGreat team to work with. Competitive upfront and transparent pricing.Verified by TrustindexTrustindex verified that these reviews were published on Hamptons Luxury Design + Construction's Google Business Profile. Learn more
Hamptons Kitchen Remodeling FAQs
Designing, building, or customizing a luxury home is a significant undertaking. Here are answers to the questions Hamptons homeowners ask us most often.
Still Have Questions?
Talk to our team. We will walk through your project, timeline, and budget with no pressure.
(631) 515-7932
Can you move a kitchen to another room?
Yes, and it is more common in larger Hamptons houses than people expect, usually to capture a better view or connect the kitchen to where the family actually gathers. The feasibility question is drainage: waste runs on gravity and needs consistent fall to a stack, so the distance and direction of the move matter more than the room itself. Gas, water, electrical and ventilation all follow, and all get designed together.
How far can a kitchen sink be moved?
It depends on the fall available rather than a fixed distance. Waste pipe needs a consistent gradient to the stack, so what governs the answer is floor build-up, joist direction and how far the stack sits from the new position. A short move along the same wall is usually straightforward. Crossing the room often means lifting the floor, and occasionally it means a different plan.
Can the soffits above kitchen cabinets be removed?
Usually, and it is one of the better value changes in a kitchen remodel, since it allows taller cabinetry and makes the room feel considerably higher. What matters is what runs inside. Soffits frequently conceal ductwork, wiring or pipework that was routed there precisely because it was convenient. That gets opened and checked before anything is promised.
Should a Hamptons kitchen have an island or a peninsula?
It comes down to clearance. An island needs usable space on all four sides, and a room that cannot provide it produces a kitchen people edge around. A peninsula attaches at one end and needs clearance on three sides, which frequently suits an older East End kitchen better. If you want a sink or hob in either, that decision brings waste or ventilation with it and belongs in the design stage.
What is the most expensive part of a kitchen remodel?
In a remodel, the costs that separate it from a straight replacement are the ones behind the walls. Structural work to open up a wall, rerouting waste and gas, upgrading electrical capacity, and creating a proper ducting route all consume budget without appearing in a photograph. Cabinetry and appliances remain large lines, but they are the lines a renovation carries too. Hamptons Luxury Design + Construction prices the structural and services work separately so you can see exactly what the layout change is costing you.