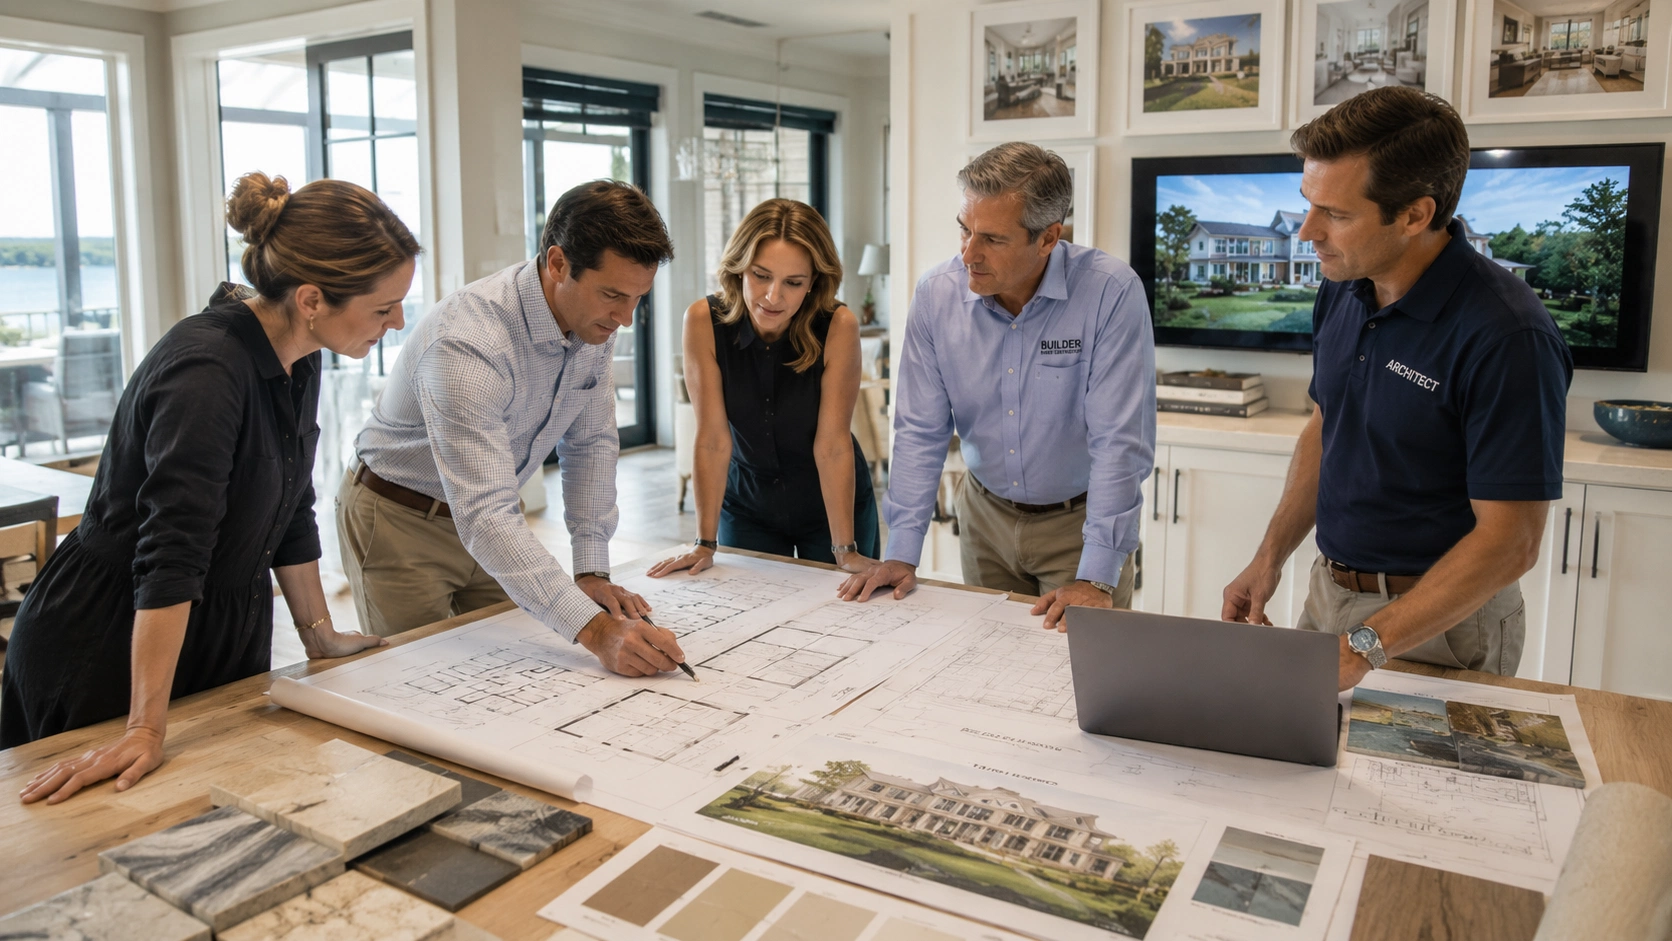
Most homeowners spend a lot of time thinking about who will design their home and who will build it. The question of how the two will work together, under what kind of contract, with what kind of accountability, gets less attention until something goes wrong.
The delivery model matters as much as the team. Design-build in the Hamptons has gained ground among high-end homeowners not because it’s a trend but because it solves specific problems that the traditional design-then-build approach creates at scale: budget disconnects between what an architect draws and what a contractor prices, change orders that compound every time the two sides disagree, and a homeowner left managing communication between parties with separate contracts and separate interests.
What Design-Build Actually Means
Design-build is a project delivery method in which a single firm is responsible for both the design and the construction of a home under one contract with the owner. The architect or designer and the construction team work as an integrated unit from the earliest concept stage through the final walkthrough, rather than as separate parties contracted independently.
The contrast is with the traditional design-bid-build model, where an owner first contracts a designer or architect to produce drawings, then takes those drawings out to bid among general contractors, and enters a second contract with the builder who wins. The two parties, designer and contractor, operate independently. The owner sits between them, often acting as the de facto coordinator when their interests or interpretations diverge.
In a design-build arrangement, there is one contract, one point of accountability, and one team whose incentives are aligned around delivering the project rather than protecting two separate scopes of work. The builder is in the room when design decisions are made, which means constructability, cost, and schedule are factored in before drawings are finalized rather than after.
Why the Hamptons Makes Design-Build Worth Considering
Building anywhere in the Hamptons involves a regulatory environment that most other residential markets don’t match. Each village and hamlet, Southampton, East Hampton, Sag Harbor, Bridgehampton, Water Mill, maintains its own building department, zoning code, and in some cases an Architectural Review Board. Coastal properties add FEMA flood zone requirements, erosion hazard setbacks, and Conservation Board review. Historic district overlays apply in parts of Southampton Village and East Hampton Village.
In the traditional model, an architect designs to a program and a budget, produces construction documents, and hands them off to a contractor. If a design element doesn’t pass local review or requires a variance the architect didn’t anticipate, the drawings go back for revision, the permit clock resets, and the contractor waits. Neither party owns the delay.
When the builder is part of the design team from the start, local permit knowledge, contractor relationships with building departments, and experience with what has and hasn’t cleared review in specific villages, is embedded in the design process rather than applied after the fact. Zoning setbacks, coastal foundation requirements, and ARB guidelines shape the design while it’s still on paper rather than forcing revisions after construction documents are complete.
For homeowners splitting time between the Hamptons and another city, the single-team structure also simplifies day-to-day oversight in a way that matters practically, not just theoretically.
How the Process Works, Phase by Phase
From a homeowner’s perspective, a design-build engagement typically moves through four broad phases:
- Consultation and feasibility: the firm evaluates the site, discusses the homeowner’s program and budget, and provides an early assessment of what can be built, at what approximate cost, within what regulatory constraints. This is where design-build earns its value earliest, since site constraints and budget reality are surfaced before a dollar is spent on design
- Concept design and design development: the integrated team develops the architectural vision, refines the floor plan, and produces detailed design documents. Because the construction team is actively involved, cost modeling runs alongside design rather than following it, and the design can be adjusted before it’s locked
- Permitting and pre-construction: drawings are submitted to the relevant building department, and the construction team prepares for groundbreaking: executing trade contracts, ordering long-lead materials, and finalizing the project schedule. The design team remains available to respond to permit comments and revise documents without a separate engagement or additional coordination
- Construction through certificate of occupancy: the build proceeds under a single management structure, with the same team accountable for quality, schedule, and budget from site work through final inspections and punch list
The handoff points that create friction in traditional delivery, from design to bidding, from bidding to construction, don’t exist in the same way under a design-build structure.
Where Design-Build Outperforms Traditional Delivery
The advantages of design-build show up most clearly in three situations that are common on luxury Hamptons projects.
Budget alignment is the first. In traditional delivery, an architect designs to an assumed budget. The contractor then prices the completed drawings, and the bid often comes in over the owner’s expectation. Value engineering happens after the fact, which means redesign costs, schedule delays, and compromises to the original design intent. When the builder is part of the design team, cost modeling is continuous. Decisions about materials, structural systems, and finishes are made with real pricing attached, not estimated after the fact.
Mid-project change management is the second, and it’s where the operational difference is most tangible. In traditional delivery, a change after construction documents are issued requires the architect to revise drawings, the contractor to price the impact, and both parties to negotiate who absorbs the cost and schedule consequence. A homeowner who decides to relocate a kitchen island, upgrade a stone specification, or reconfigure a guest wing after framing is underway faces a formal change order process involving two separate firms. In design-build, the same team resolves it internally. The design side adjusts, the construction side prices and schedules, and the homeowner gets a single answer rather than a negotiation.
Accountability is the third. When something goes wrong in traditional delivery, the question of whose scope covers it, the architect’s design decision or the contractor’s construction execution, can produce disputes that the homeowner ends up navigating. In design-build, the single contract means a single party owns the outcome.
When Design-Build Might Not Be the Right Fit
Design-build isn’t the right model for every situation, and a firm worth hiring will say so.
If you already have a completed architectural design from a firm you’ve worked with for years and want to take those drawings to construction, design-build adds little value in the design phase. The more useful structure at that point is a general contractor who can execute the existing design well, or a construction manager who oversees the build on your behalf while you maintain a direct relationship with your architect.
If competitive bidding matters to you, either because of project scale or personal preference for price tension in the contracting process, the traditional model gives you that. Design-build uses a negotiated contract rather than competitive bid, which is usually fine for luxury residential work where the relationship and the firm’s track record matter more than squeezing margin, but it’s worth understanding before you commit.
The honest answer is that design-build works best when design and construction decisions are genuinely integrated from the start, not when one party is bolted onto the other. A contractor who hires a designer to front a traditional construction process, or a design firm that outsources construction to a GC while calling it design-build, won’t deliver the same result as a genuinely integrated team.
Finding the Right Fit for Your Hamptons Project
The delivery model you choose shapes how the project is managed from the first conversation through the day you move in. For most luxury projects in the Hamptons, where the regulatory environment is complex, the seasonal calendar is unforgiving, and the cost of a mid-project mistake is high, design-build’s single-team structure tends to produce more predictable outcomes than the traditional approach.
Hamptons Luxury Design + Construction operates as a fully integrated design-build firm across Southampton, East Hampton, Sag Harbor, Water Mill, and the surrounding villages, working on new construction, renovation, and remodeling projects. If you’re thinking through how to structure an upcoming project, the portfolio offers a useful look at how this approach has come together across different sites, scales, and programs.
Frequently Asked Questions
What does a design-build contract typically include?
A design-build contract covers both the design and construction phases under a single agreement between the homeowner and the firm. It typically defines the project scope, the design deliverables and approval process, the construction budget and payment schedule, the project timeline, and the warranties and responsibilities for both design and construction. Unlike the traditional model, the owner doesn’t negotiate separate agreements with an architect and a contractor, and the liability for design errors and construction errors sits with the same party.
Do I still get design input if I use a design-build firm?
Yes. Design input is part of the process. A design-build engagement typically begins with detailed conversations about the homeowner’s program, lifestyle, aesthetic preferences, and budget, and the design develops through a series of concept reviews and refinements before construction documents are produced. The difference from a traditional model isn’t less design involvement from the homeowner but rather that the construction team is in the room during those conversations, which tends to keep the design grounded in what can actually be built at the intended budget.
How does design-build handle mid-project changes compared to traditional delivery?
In traditional delivery, a change after construction documents are issued triggers a formal change order process involving two separate firms: the architect revises the drawings, the contractor prices the impact, and both parties negotiate the cost and schedule consequence. In design-build, the same team manages the change internally. The design side adjusts and the construction side prices and schedules the impact, then the homeowner receives a single answer. This doesn’t make changes free, but it makes them faster and less likely to generate disputes between separate parties.
Is design-build a good approach for renovations as well as new construction?
Design-build suits renovations well, often better than new construction in some respects. Renovation projects frequently involve unknown site conditions, such as hidden structural issues or outdated mechanical systems that aren’t visible until walls open. When the designer and builder are the same team, those discoveries are resolved in real time rather than triggering a redesign process between two separate firms. For major renovations involving multiple rooms or systems, the integrated approach also simplifies coordination of trades and phasing.
How do I evaluate whether a firm is genuinely design-build or just a contractor with a designer on staff?
Ask how design decisions are made and who is in the room when they happen. A genuinely integrated design-build firm involves its construction team in design reviews, cost modeling, and constructability assessments before drawings are finalized. A contractor who hired a designer mostly to generate plans will usually separate the design phase from the construction phase in the same way a traditional model does. Ask to see the firm’s design deliverables, specifically whether they produce detailed construction documents and 3D visualization before breaking ground, and ask who reviews those documents for constructability and pricing before they’re approved.